
QUIET FOREVER HOME IN WESTERN WASHINGTON.
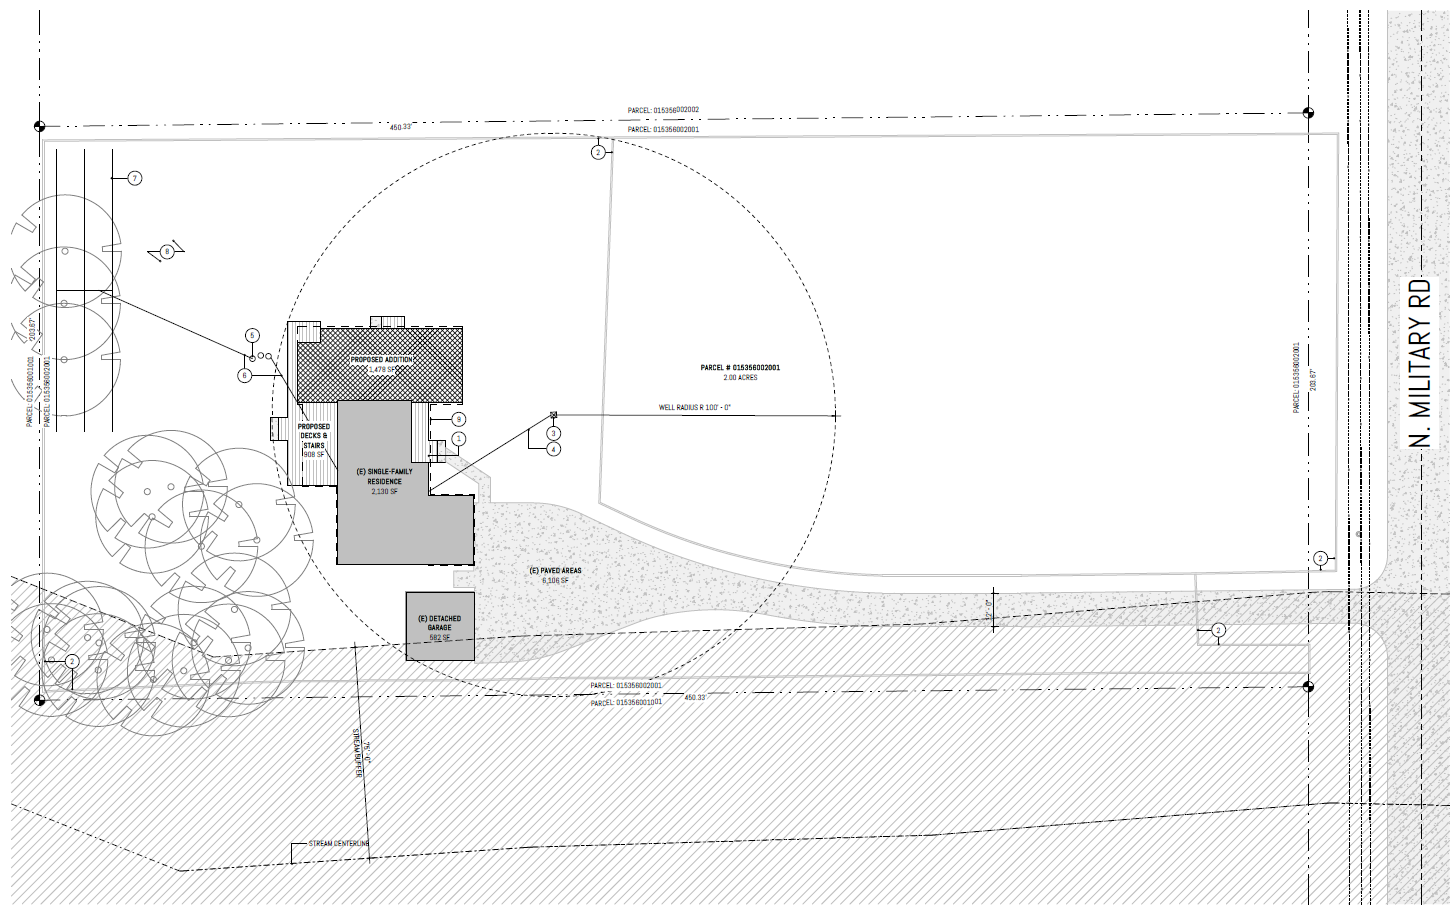
Set in the quiet countryside of western Washington, the Oliphant Residence is a thoughtful remodel and addition designed as a forever home for retirement. The project transforms an existing house into a personalized retreat, tailored to the owners’ love of cooking, entertaining, and relaxing in comfort.
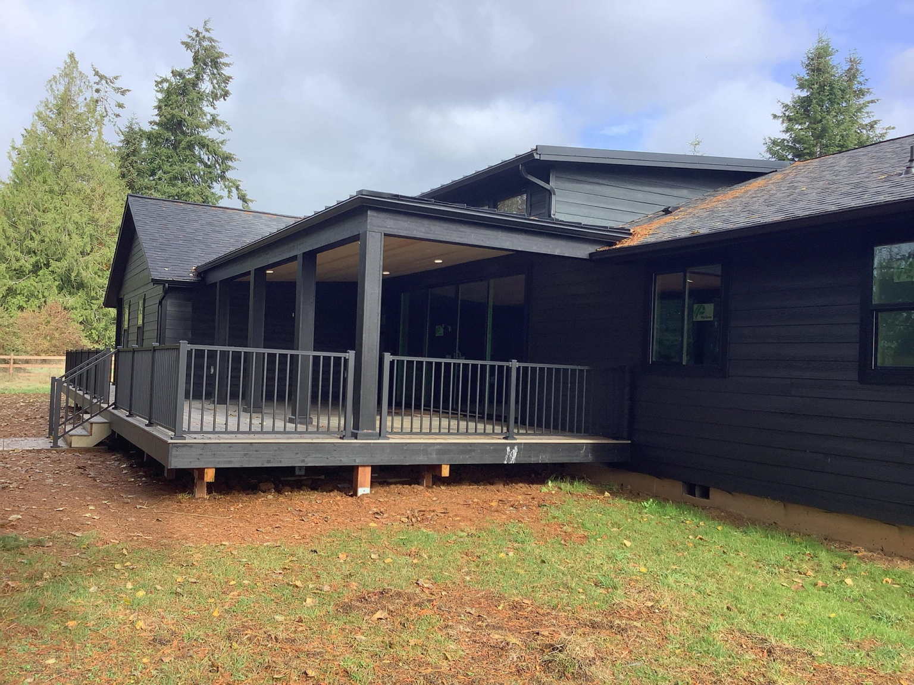
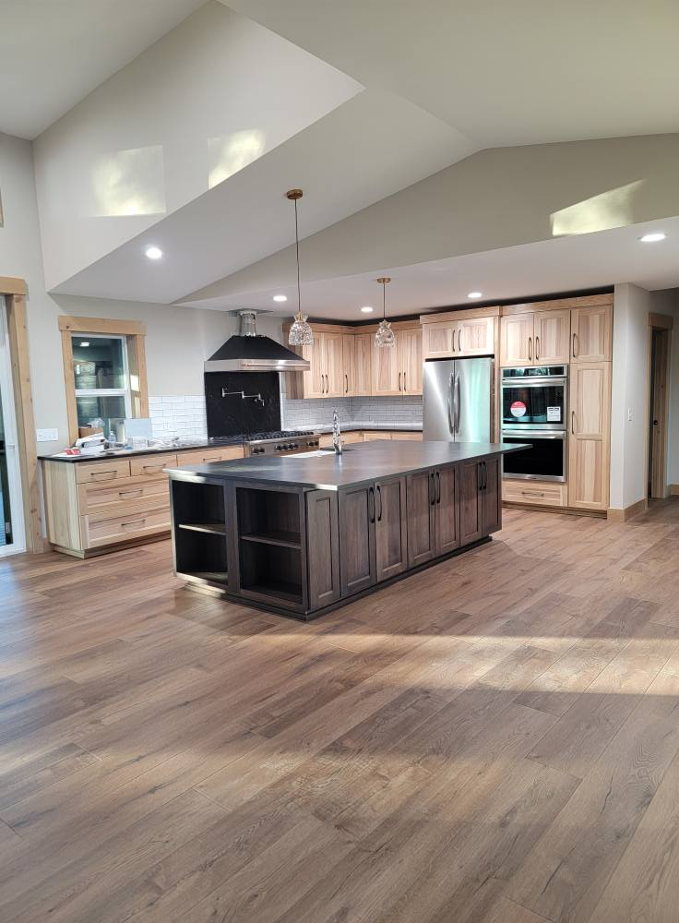
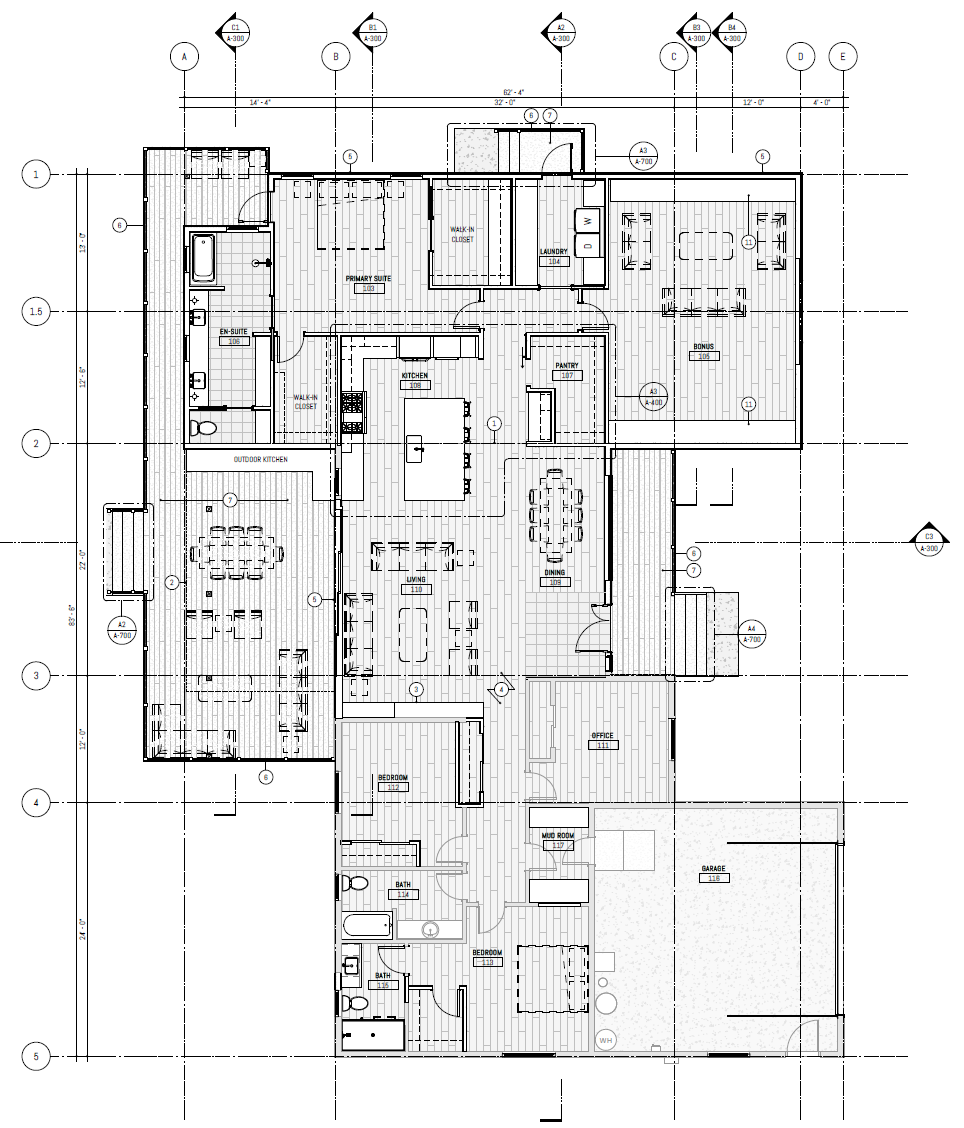
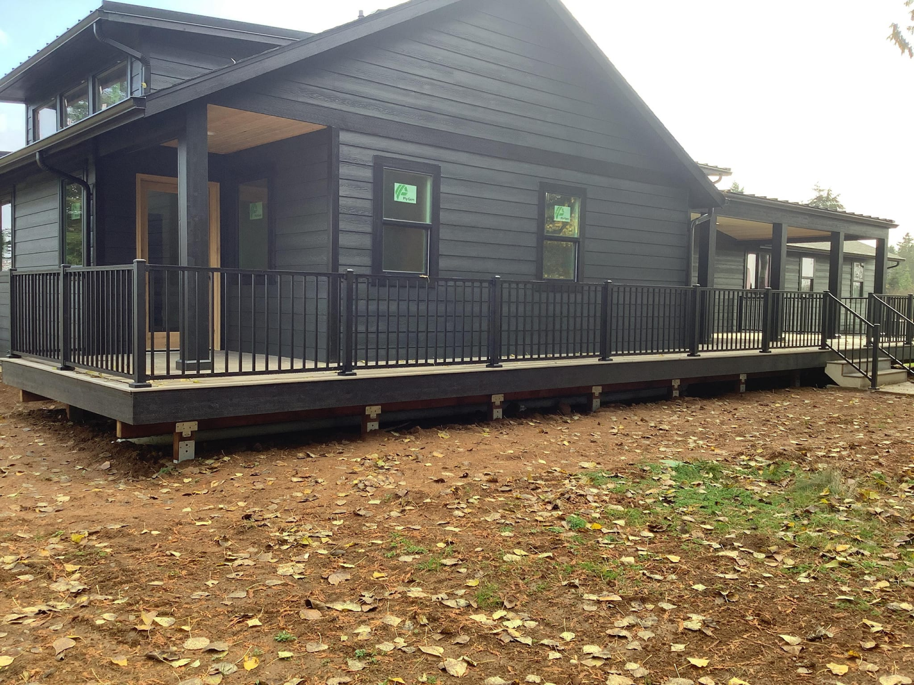
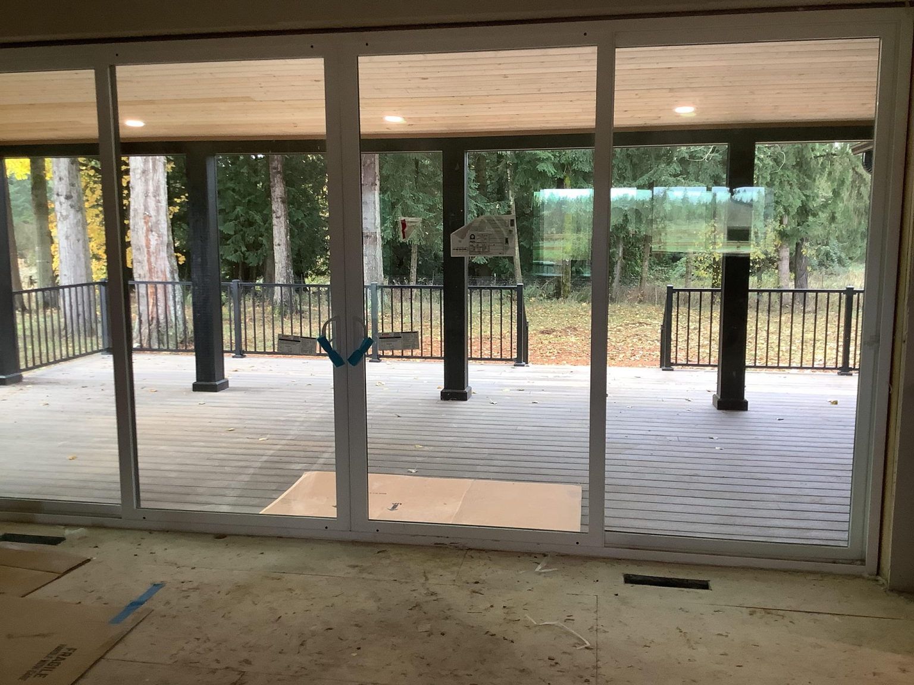
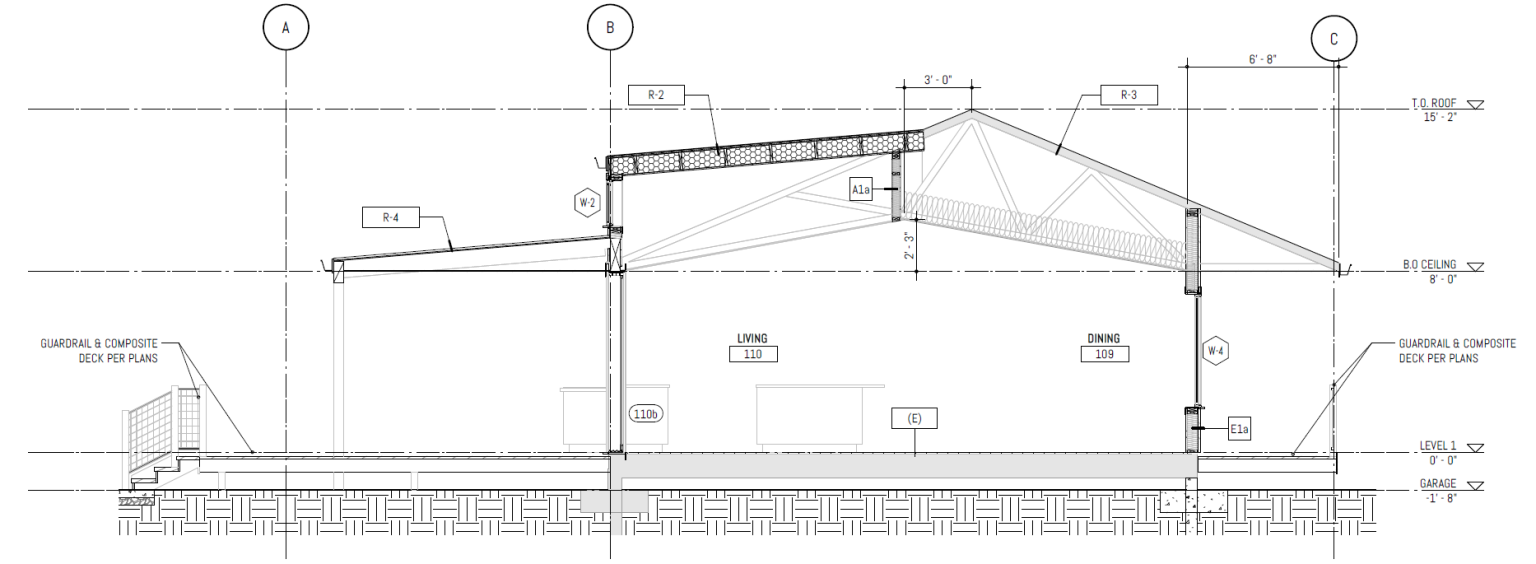
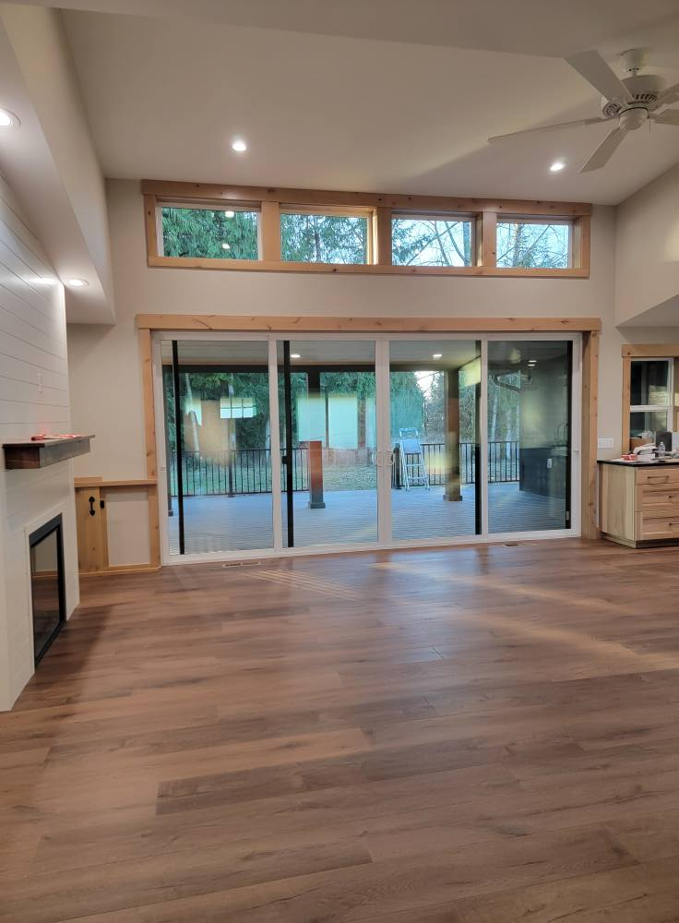
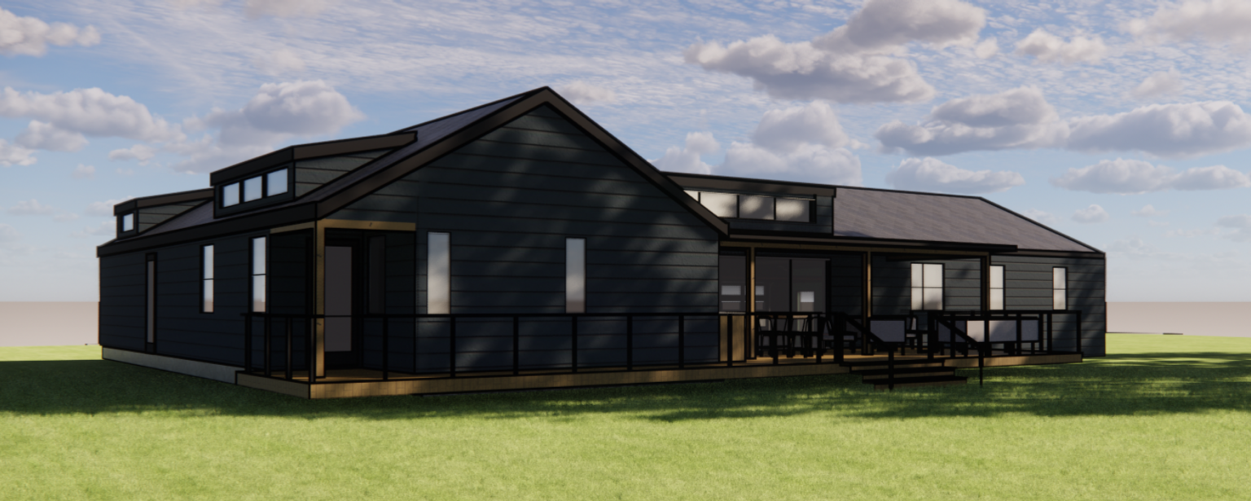
At the heart of the design is an expansive new kitchen that opens directly to a covered outdoor deck—ideal for hosting, grilling, and enjoying the rural setting year-round. A pass-through window connects the kitchen to an outdoor cooking area, making it easy to move between inside and out.
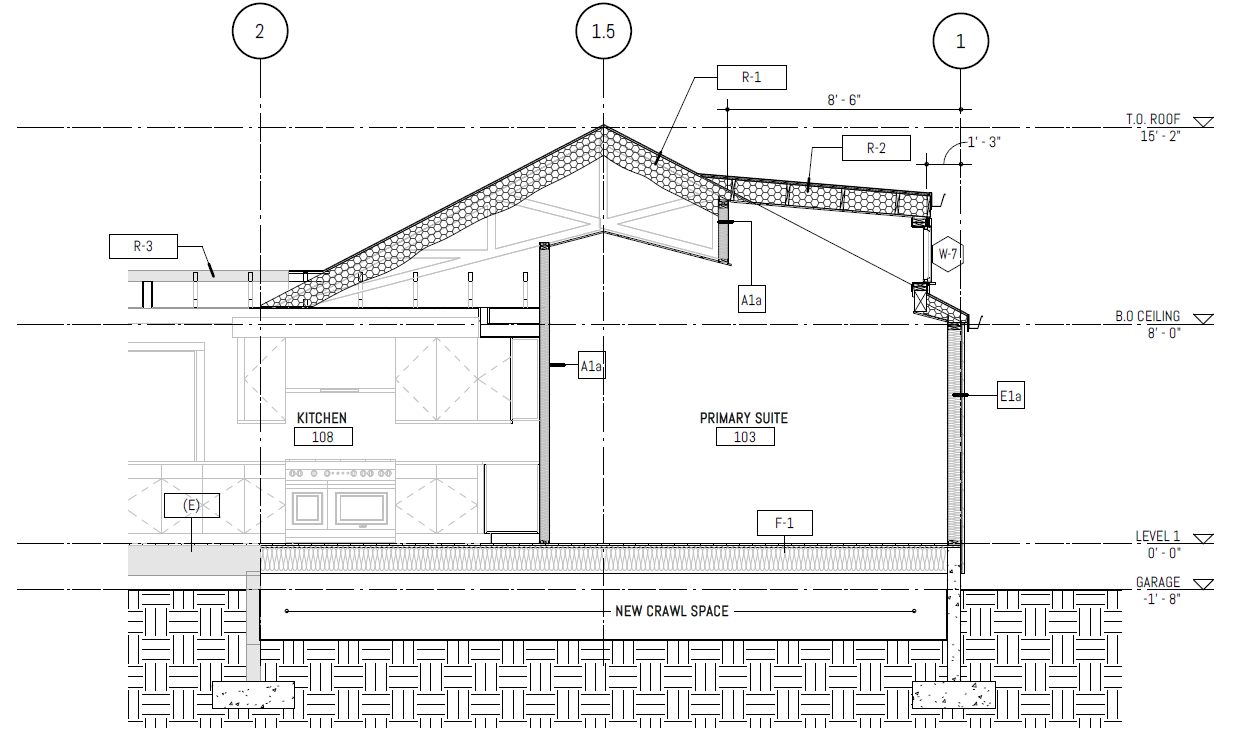
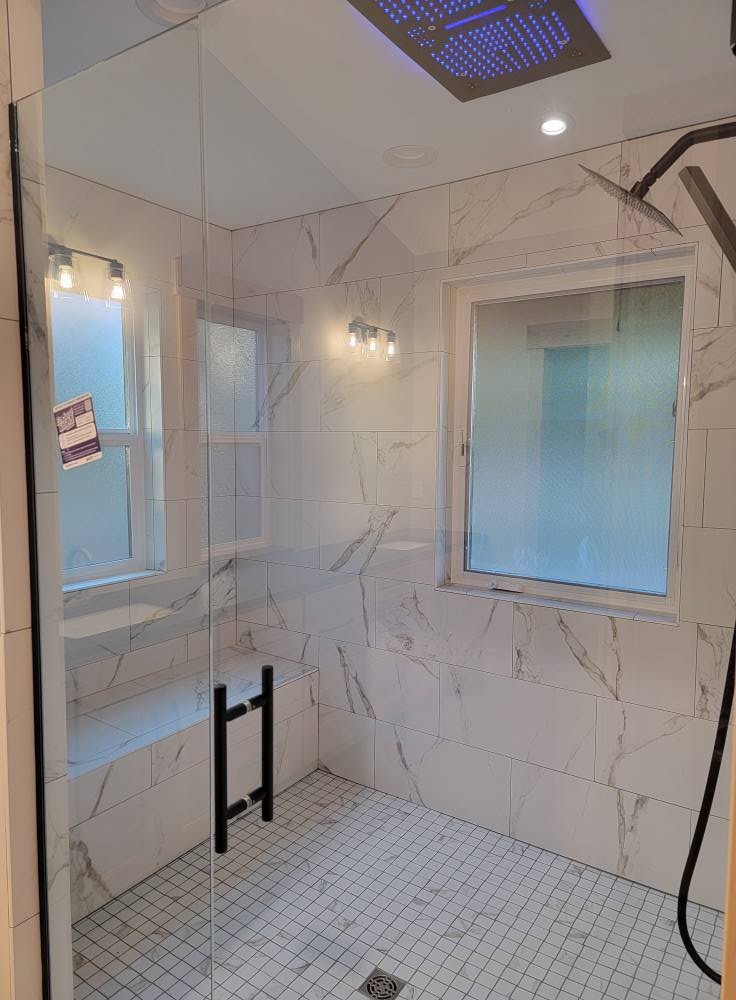
The home’s new layout separates private and guest spaces while maintaining a strong connection to shared areas. A new wing was added to include a spacious primary suite, a generous bathroom, and a cozy media room for movies and music—all tucked away for privacy, while guest bedrooms remain on the opposite end of the house.
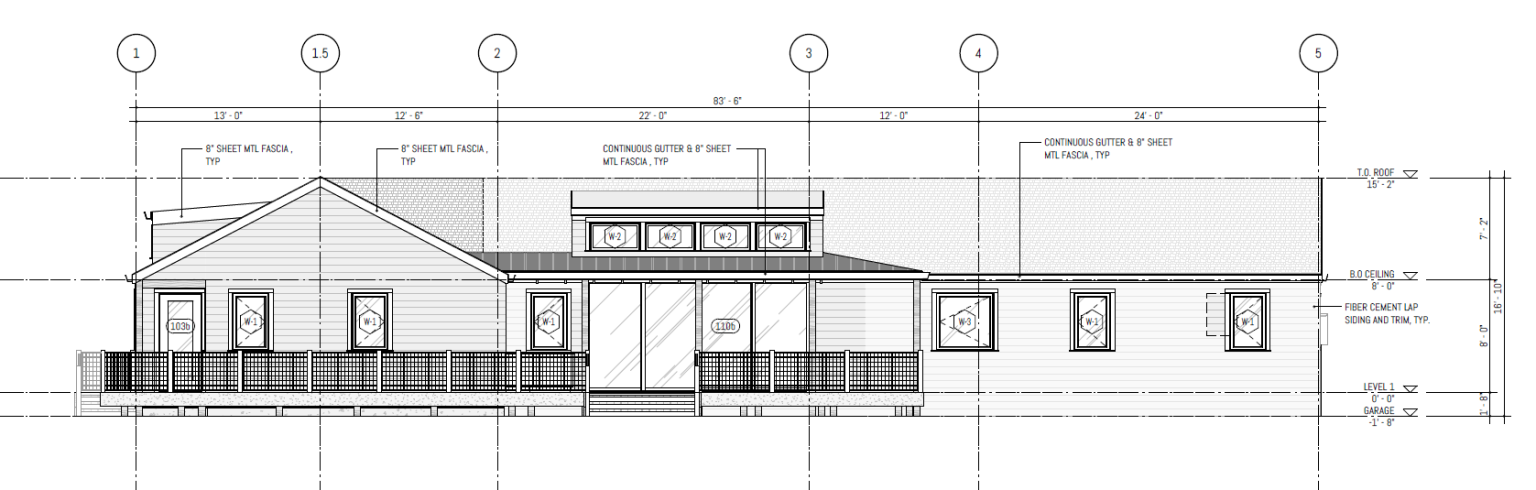
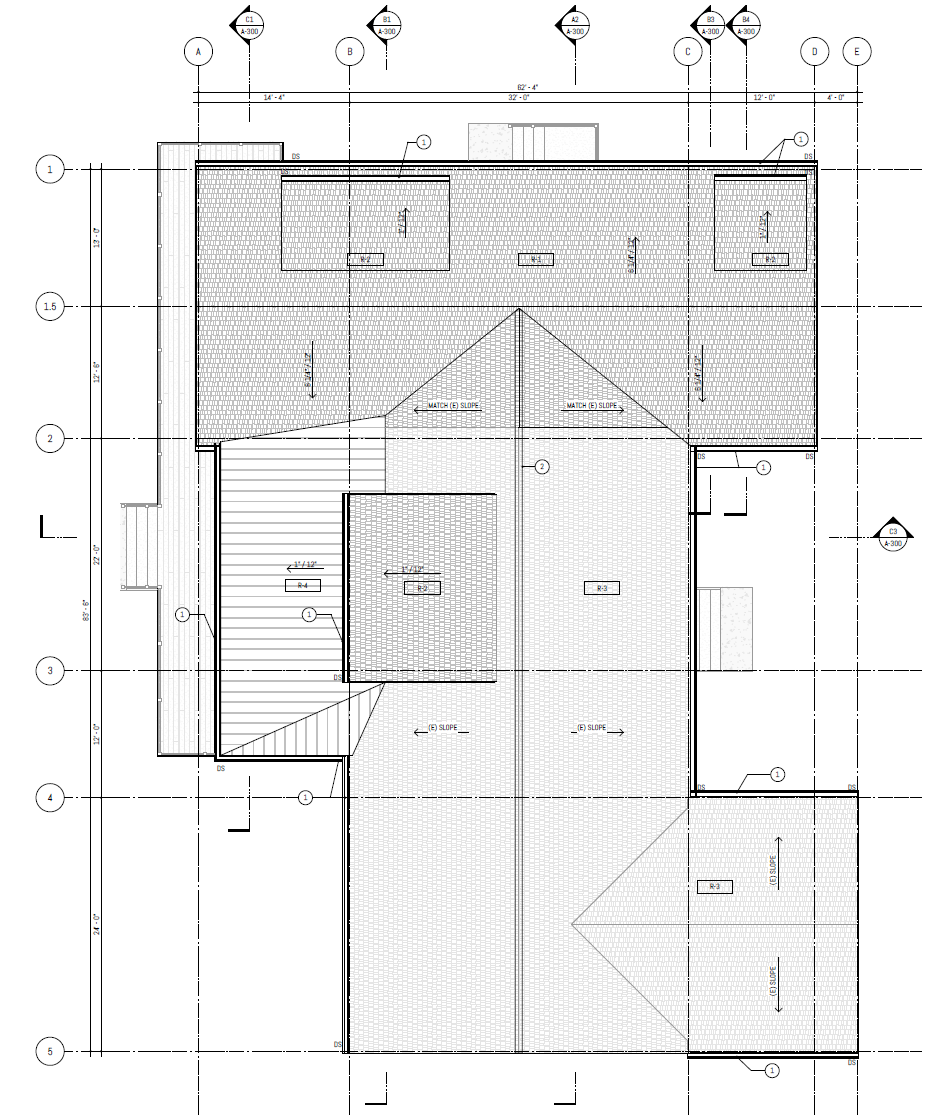
One of the major design goals was to bring light deep into the home. To do this, we added a series of dormers with high windows, introducing natural light into the center of the house. This required reworking parts of the existing roof framing, which also allowed us to create higher ceilings and a more open feel. The addition was carefully designed to match the rooflines and proportions of the existing structure, resulting in a seamless blend of old and new.
The result is a home that feels welcoming, open, and fully tailored to the owners’ lifestyle—built to be lived in, enjoyed, and shared for years to come.
Project Specs
Winlock, WA
Residential
Completed 2025
Designed while at Ferguson Architecture (Project Role: Project Architect & Designer)
$650,000
Ready to take the next step?
Write us a short note about your project or set up a no-pressure 30-minute consultation.