Every great project begins with a roadmap
At Coherent Space Studio, we know that clarity is the foundation of a successful project. That’s why every project begins with a collaborative deep dive into your goals, timeline, and budget. From there, we build a custom roadmap — one that outlines each phase of design and construction, sets clear milestones, and gives you full visibility into the process ahead.
We also bring in our proven tools to help you explore and refine your vision: mood boards, space planning exercises, material palettes, and more. Whether you have a crystal-clear picture in mind or just a handful of ideas, we’ll help you uncover what’s most important and how to bring it to life.
Design Phases
This is where the creative vision begins to take shape. We explore ideas, test concepts, and gather information to form the foundation of your project.
Schematic Design
Programming
We begin by identifying your needs, goals, and desired spatial relationships — the DNA of your project.
Research & Code Verification
Every project is shaped by real-world constraints. We verify applicable codes, zoning, and site conditions to avoid surprises later.
Mood Boards & Material Palettes
We use curated visual references and sample palettes to help define the aesthetic direction — whether that’s cozy and lived-in or sleek and modern.
Space Planning & Floor Plans
Your spaces begin to take form as we develop layouts that reflect how you want to live, work, or gather.
Massing Studies
For larger or ground-up projects, we test building forms, scale, and site integration early on to make sure everything aligns.
Preliminary Cost Verification
We partner with trusted contractors to check the design against your budget and adjust as needed — keeping financial alignment front and center from the start.
What's a mood board?
Want to find out more about what a mood board is and what goes into making one? Check out the post on our Blog.
Design Documents
With a solid concept in place, we begin to develop the technical side of your design. This phase focuses on decisions that define how your project will be built.
Defining Assemblies
We specify how different parts of the building come together — walls, roofs, systems — with performance and durability in mind.
Product & Material Selection
From finishes to fixtures, we help you select the elements that bring the design to life.
Sections & Details
We begin to show how the building works in three dimensions, including key connections and moments that matter.
Permit Documents
We prepare everything needed for permit submittal and work directly with local jurisdictions to move your project forward.
Permit Drawings
We produce a complete and compliant set of documents tailored to your city or county’s requirements.
Jurisdiction Coordination
We submit, revise, and communicate with reviewers on your behalf — smoothing out a process that’s often complex and opaque.
Construction Documents
In the final stage, we prepare any additional drawings or details needed to support the construction process.
Refinements & Coordination
We develop further detailing as needed, depending on your builder’s approach and the complexity of the project.
Builder Collaboration
We stay engaged with your contractor to answer questions and ensure the design intent carries through to completion.
Ready to Start?
Our process is designed to keep you informed, supported, and excited — every step of the way. Let’s build something together that makes life just a little more coherent. Reach out to us or schedule a free 30-minute consultation.
From Vibe to Vision to Reality
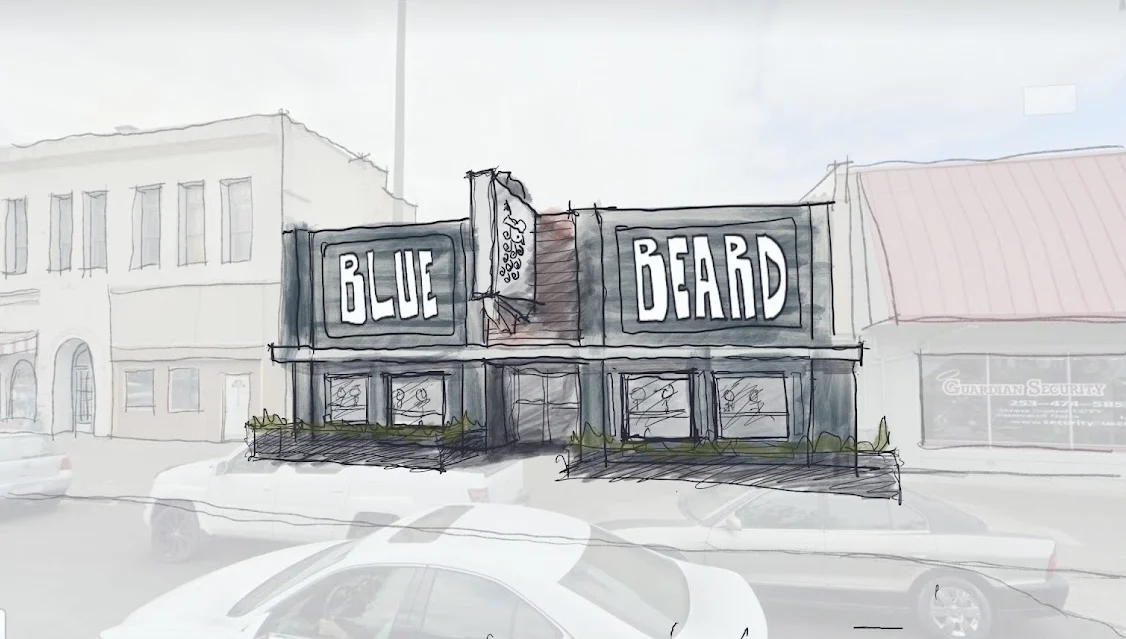
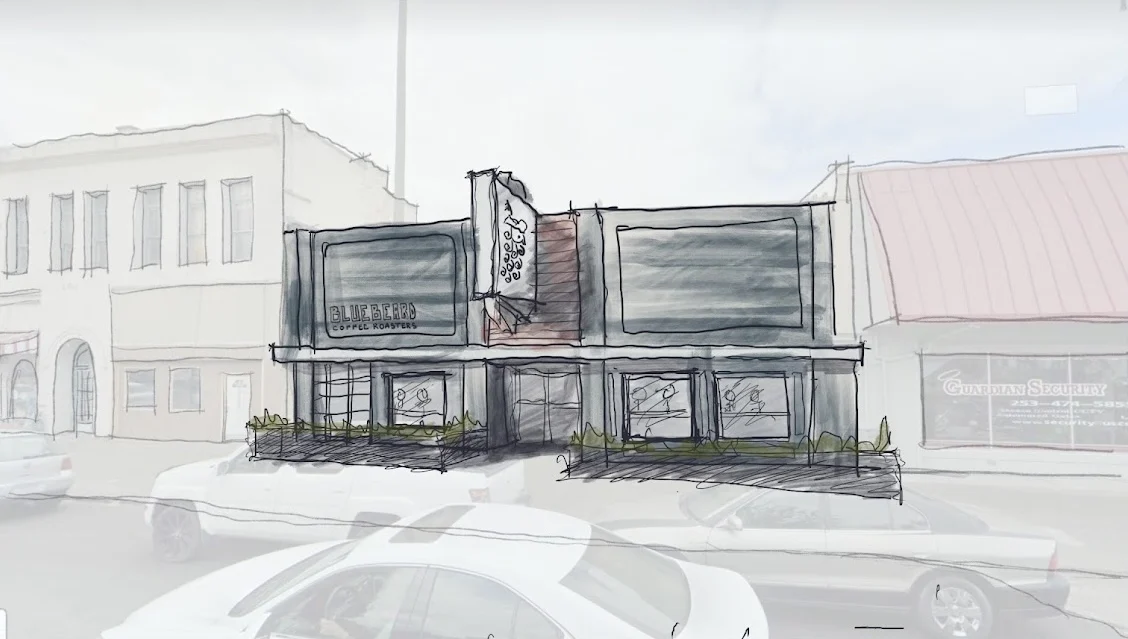
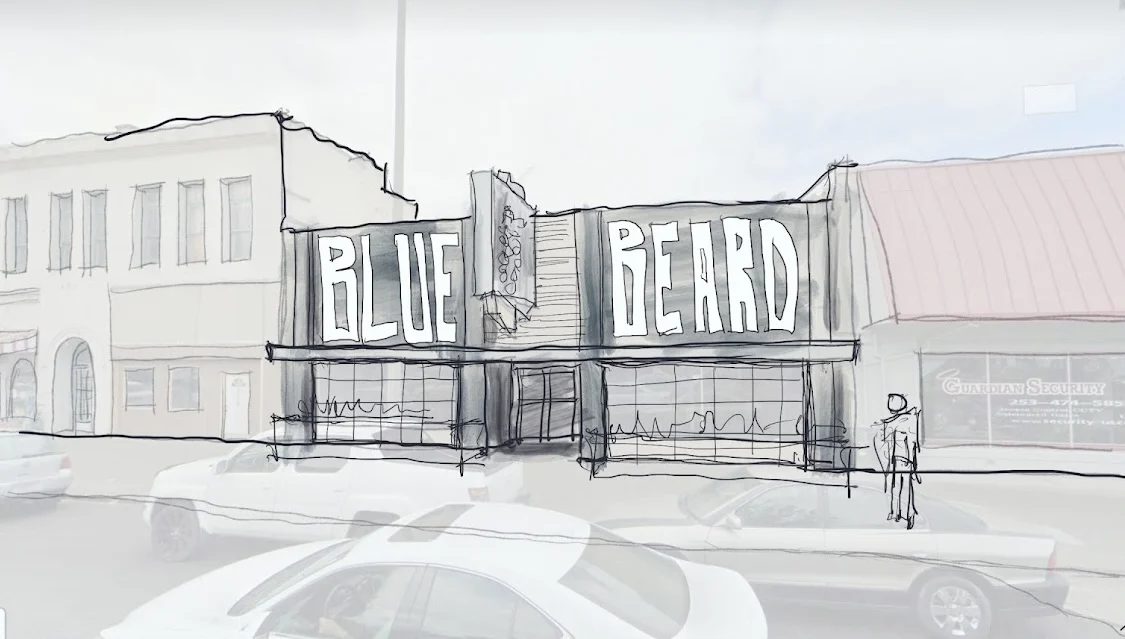
Every project begins with you—your ideas, your needs, and how you want to feel in the space. From early mood boards and visual exploration to a step-by-step design process, we help you uncover the why behind the what.
It’s not about jumping to answers. It’s about asking the right questions—and making design decisions with purpose, together.