
ELEVATED LIVING WITH A VIEW.
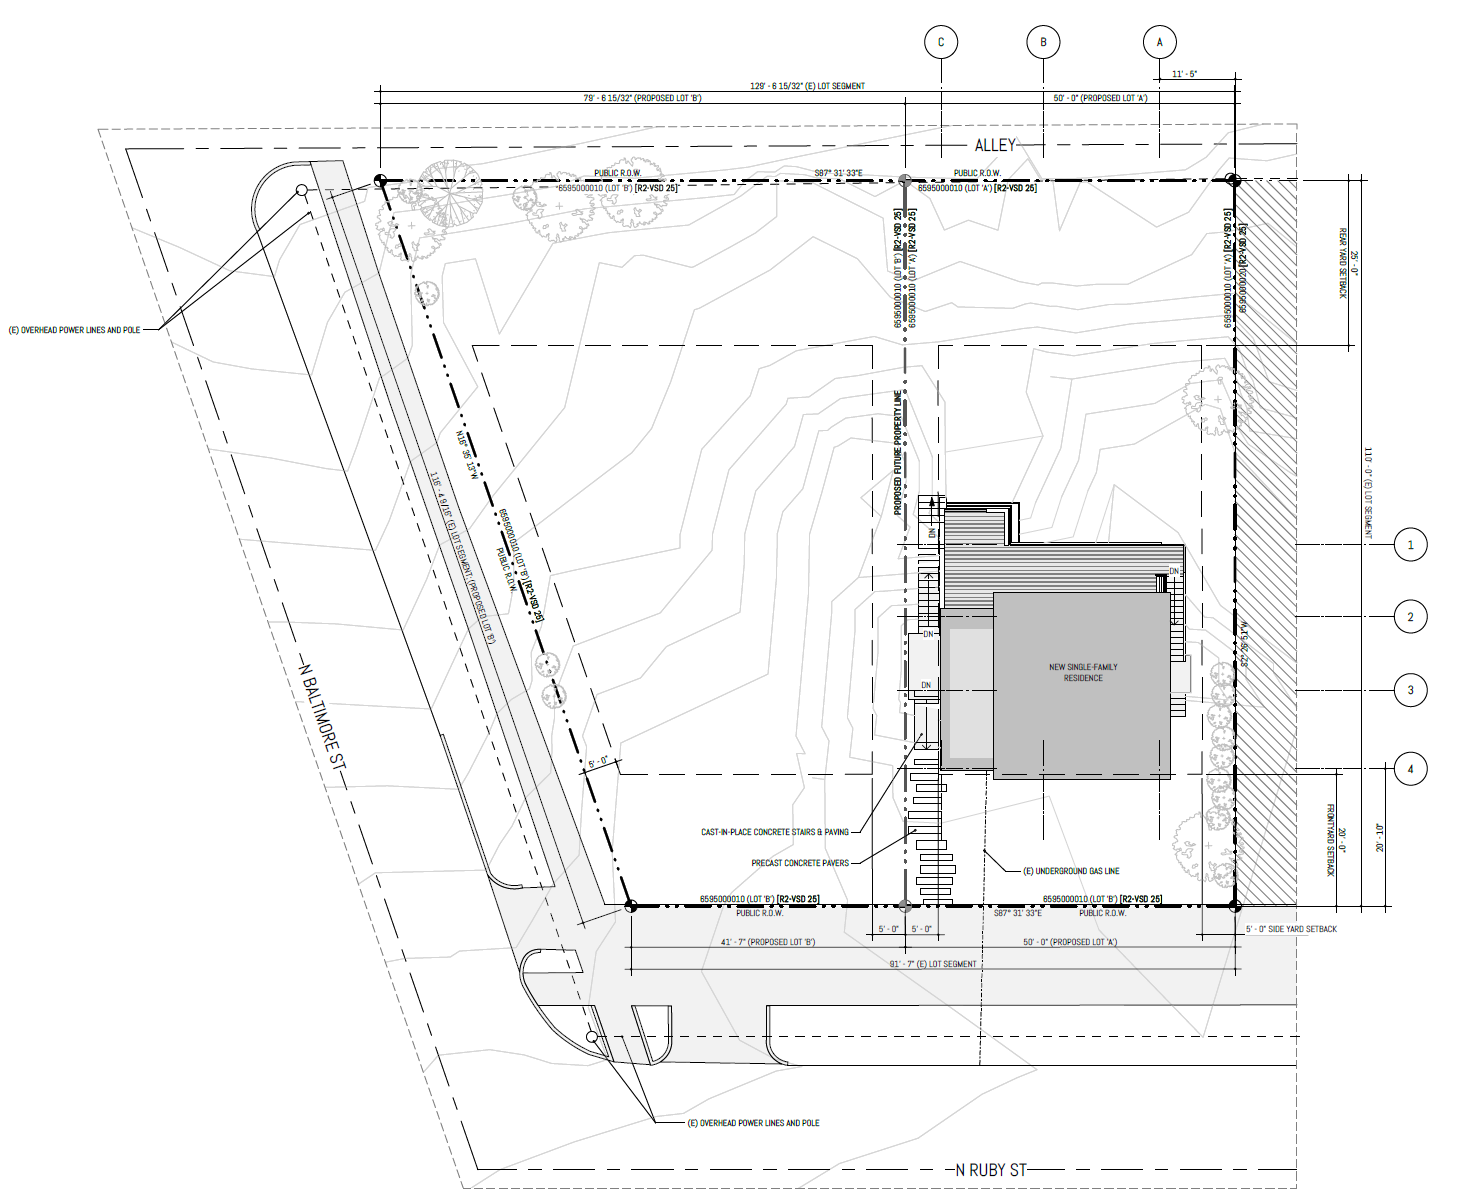
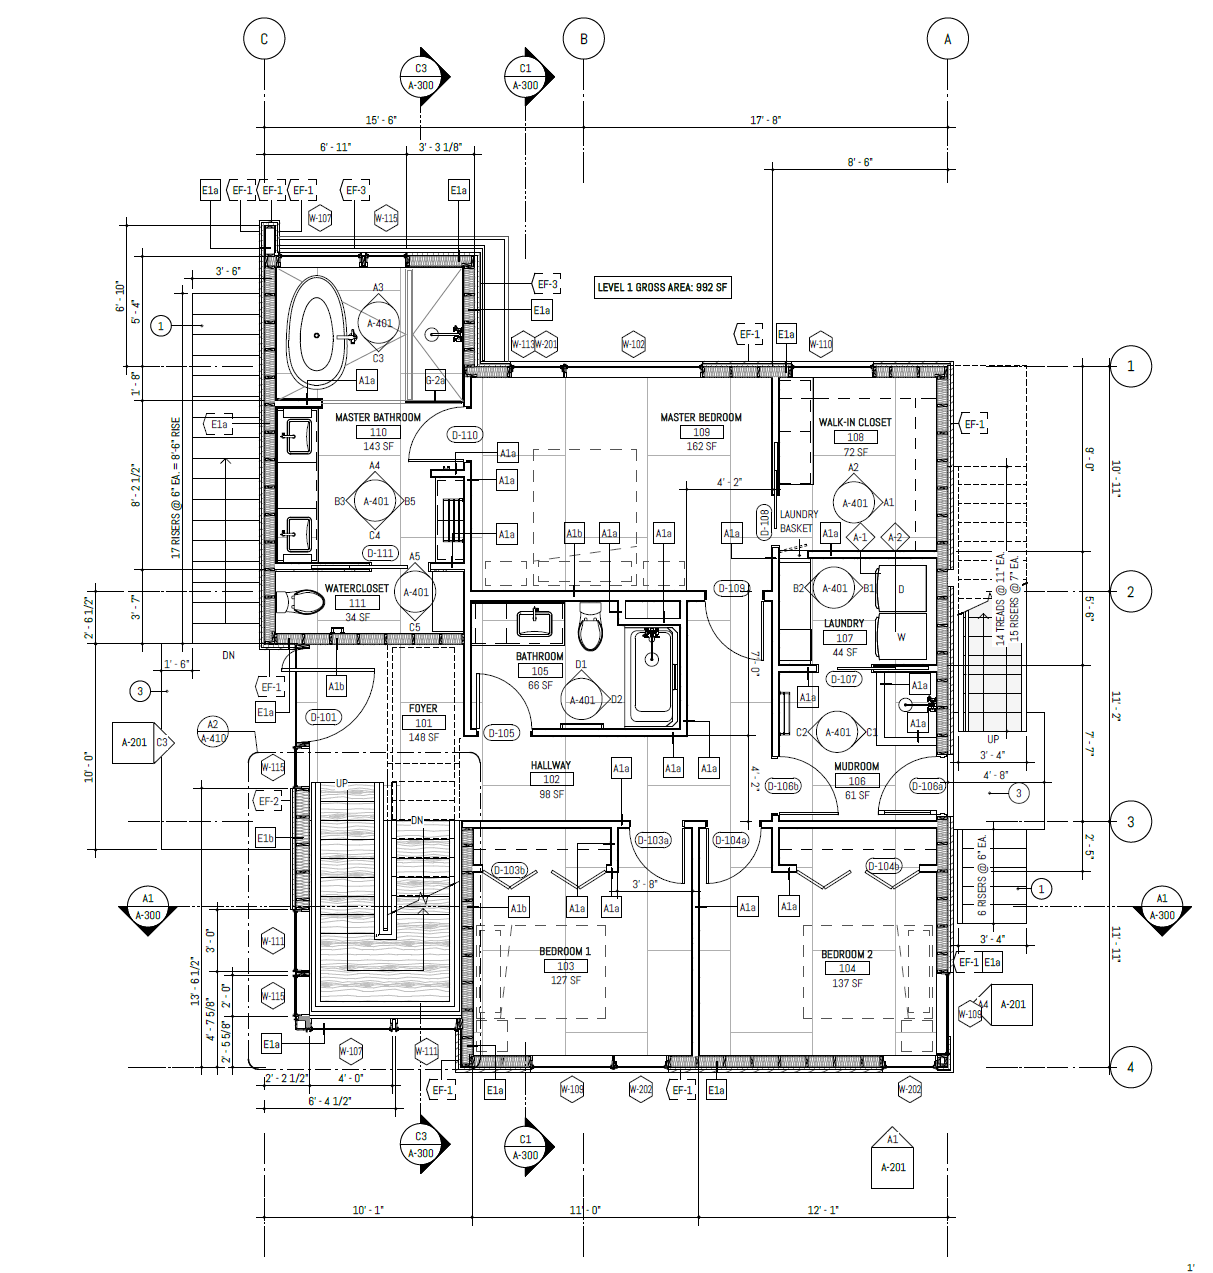
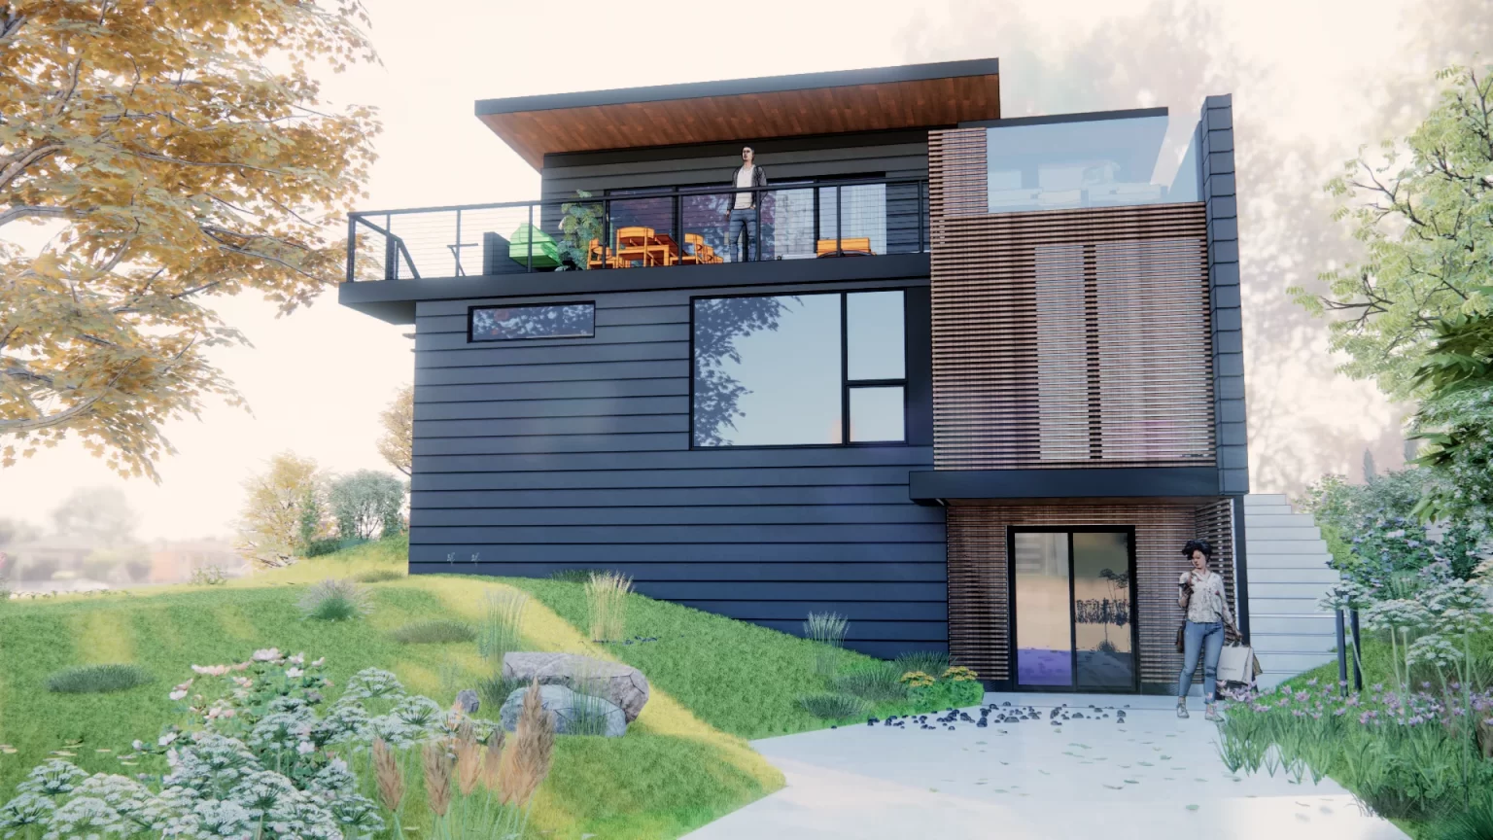
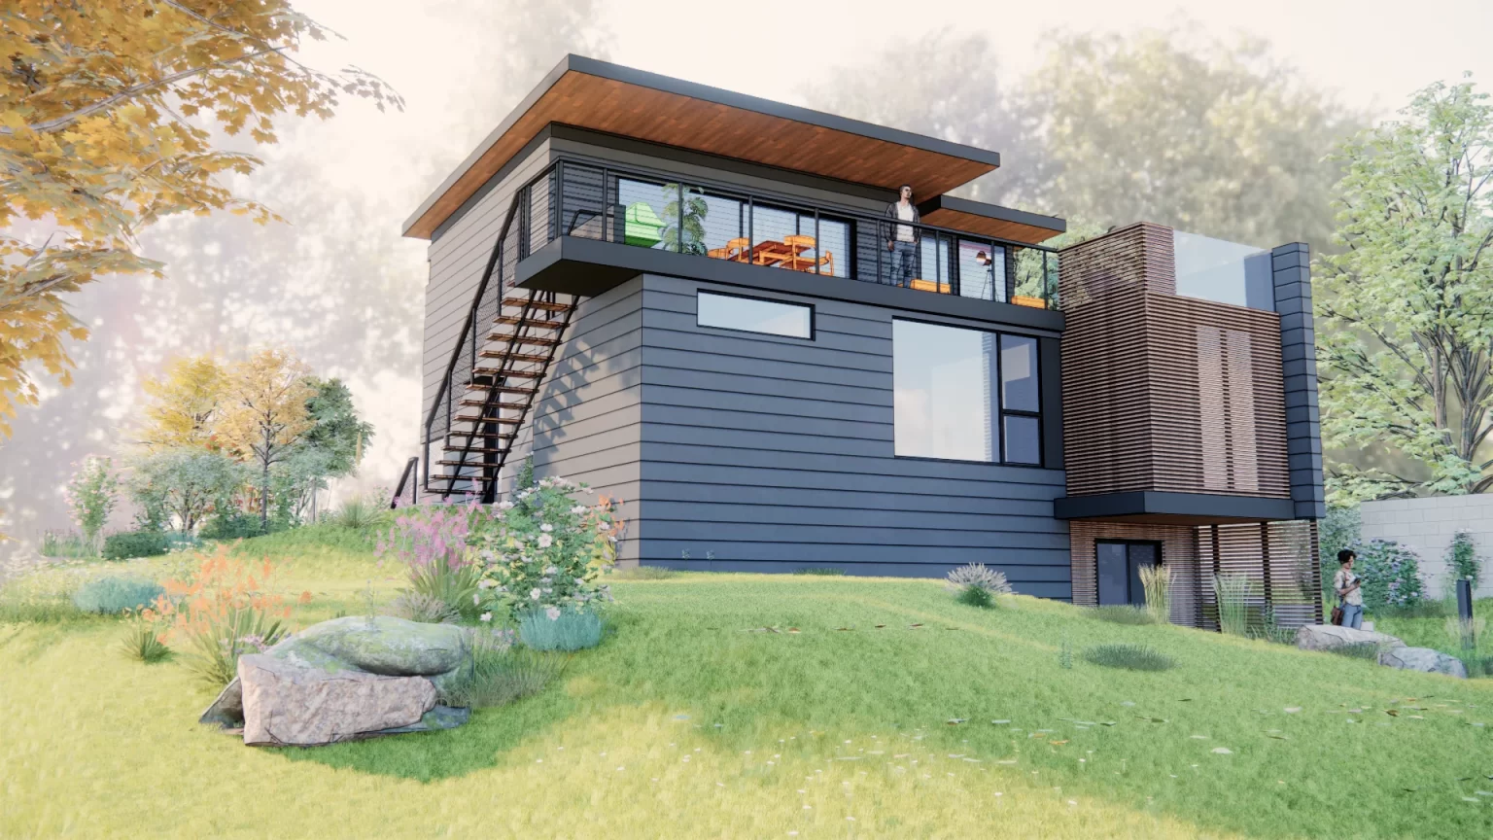
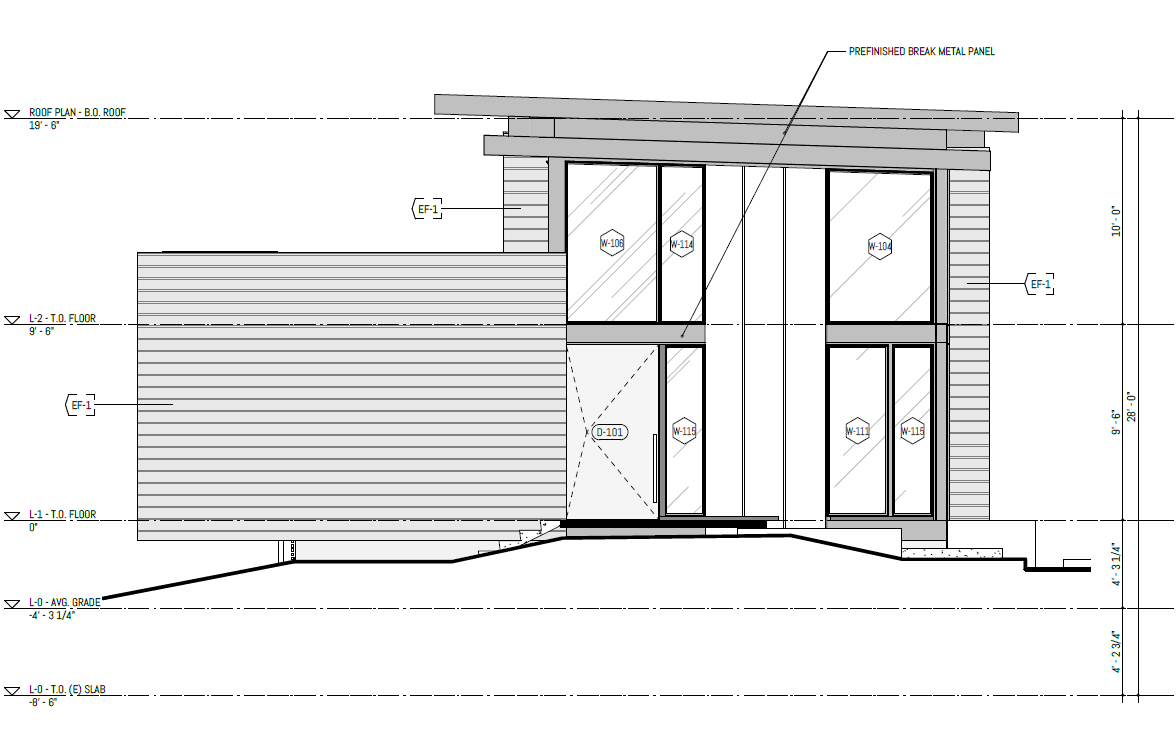
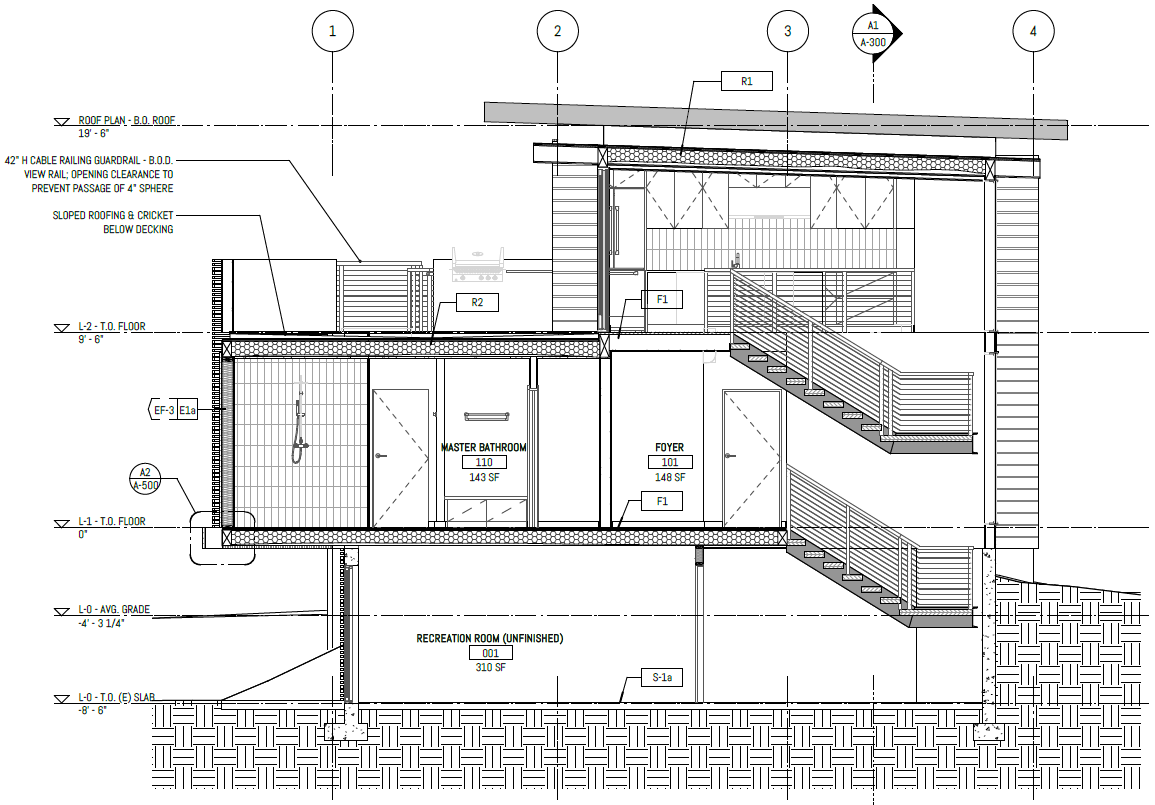
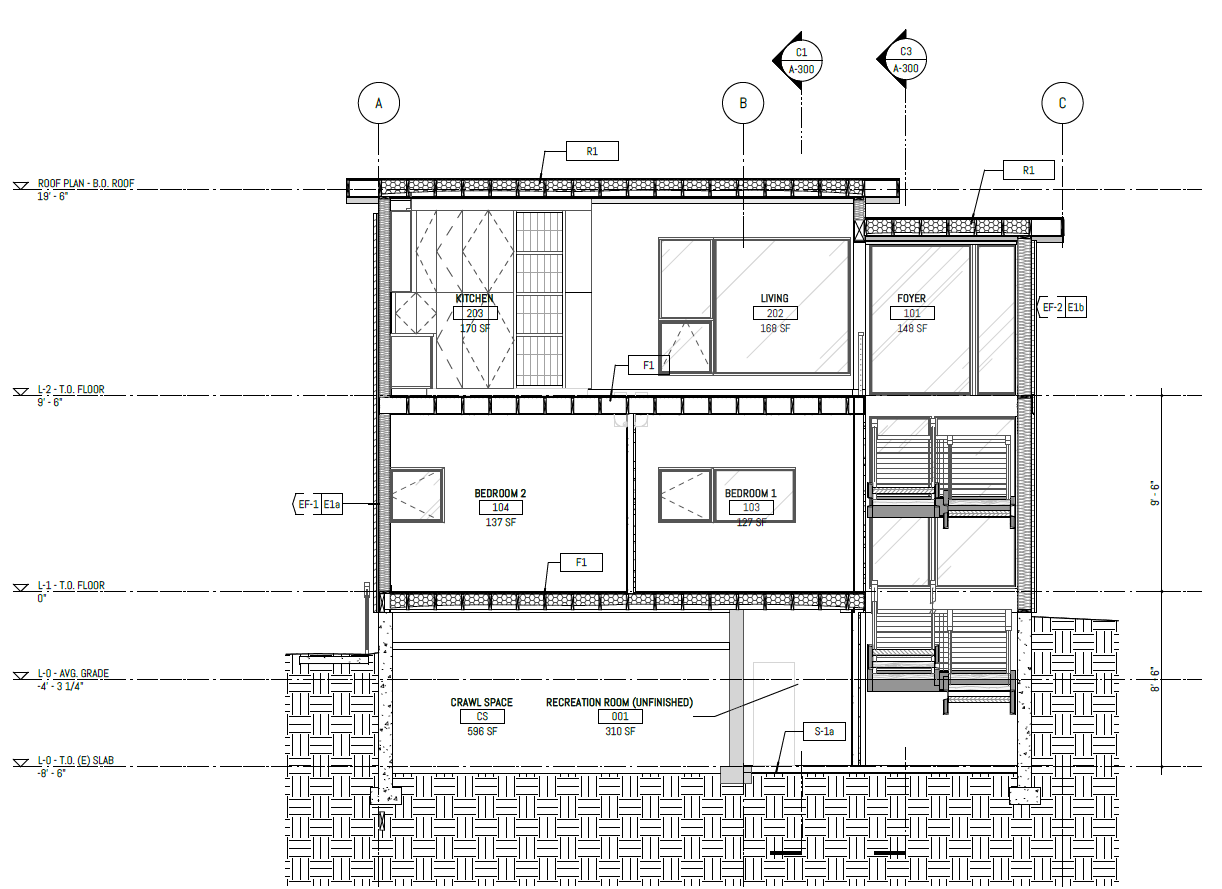
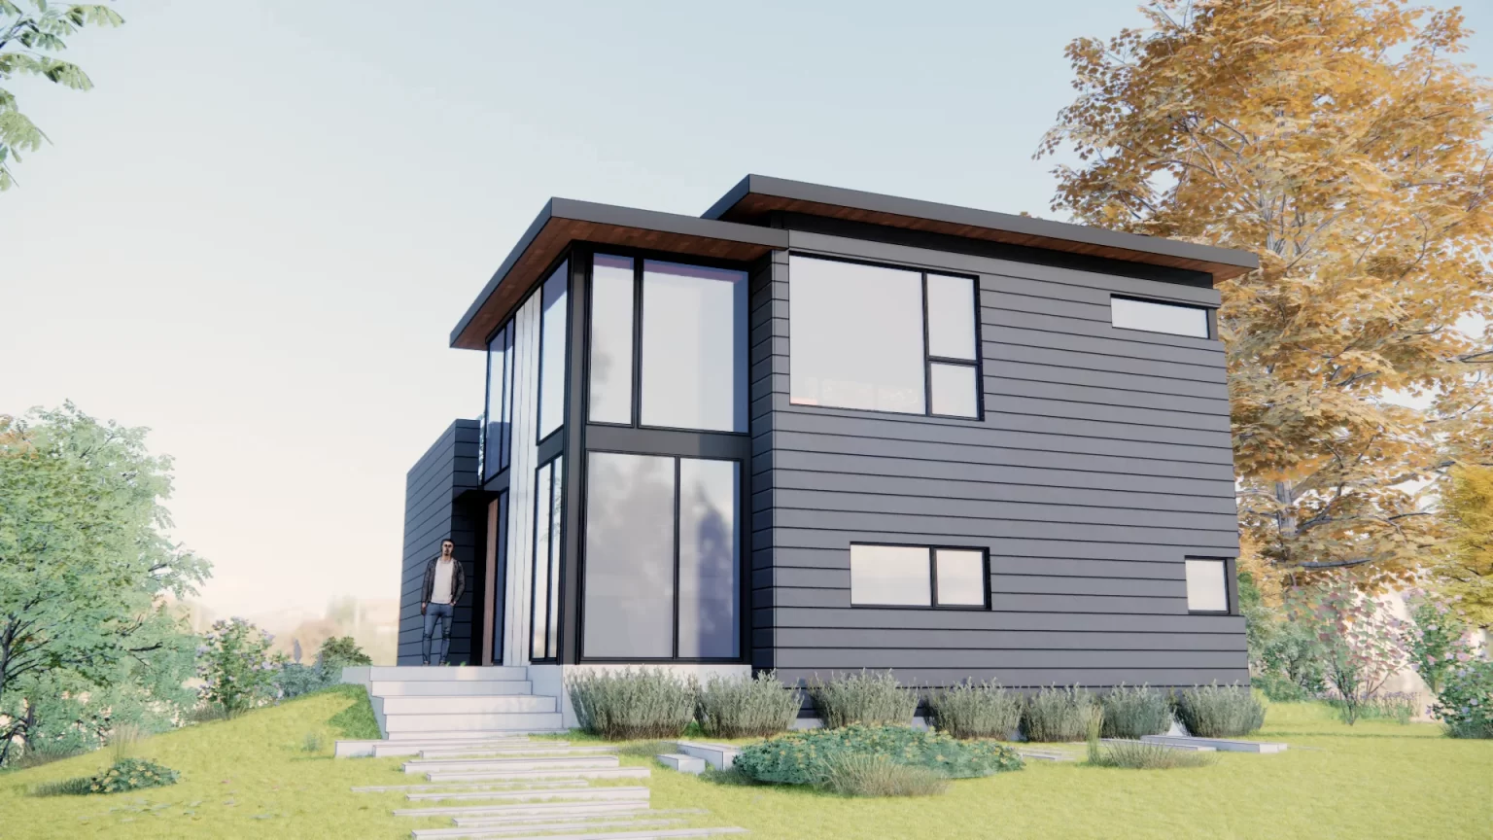
Perched on a narrow lot with sweeping views of Puget Sound, the Goodson Residence was designed to make the most of a compact footprint and a beautiful setting. Built partially on the foundation of a previous home, the design flips the traditional layout: bedrooms are tucked away on the lower level, while the upper floor becomes the social heart of the home.
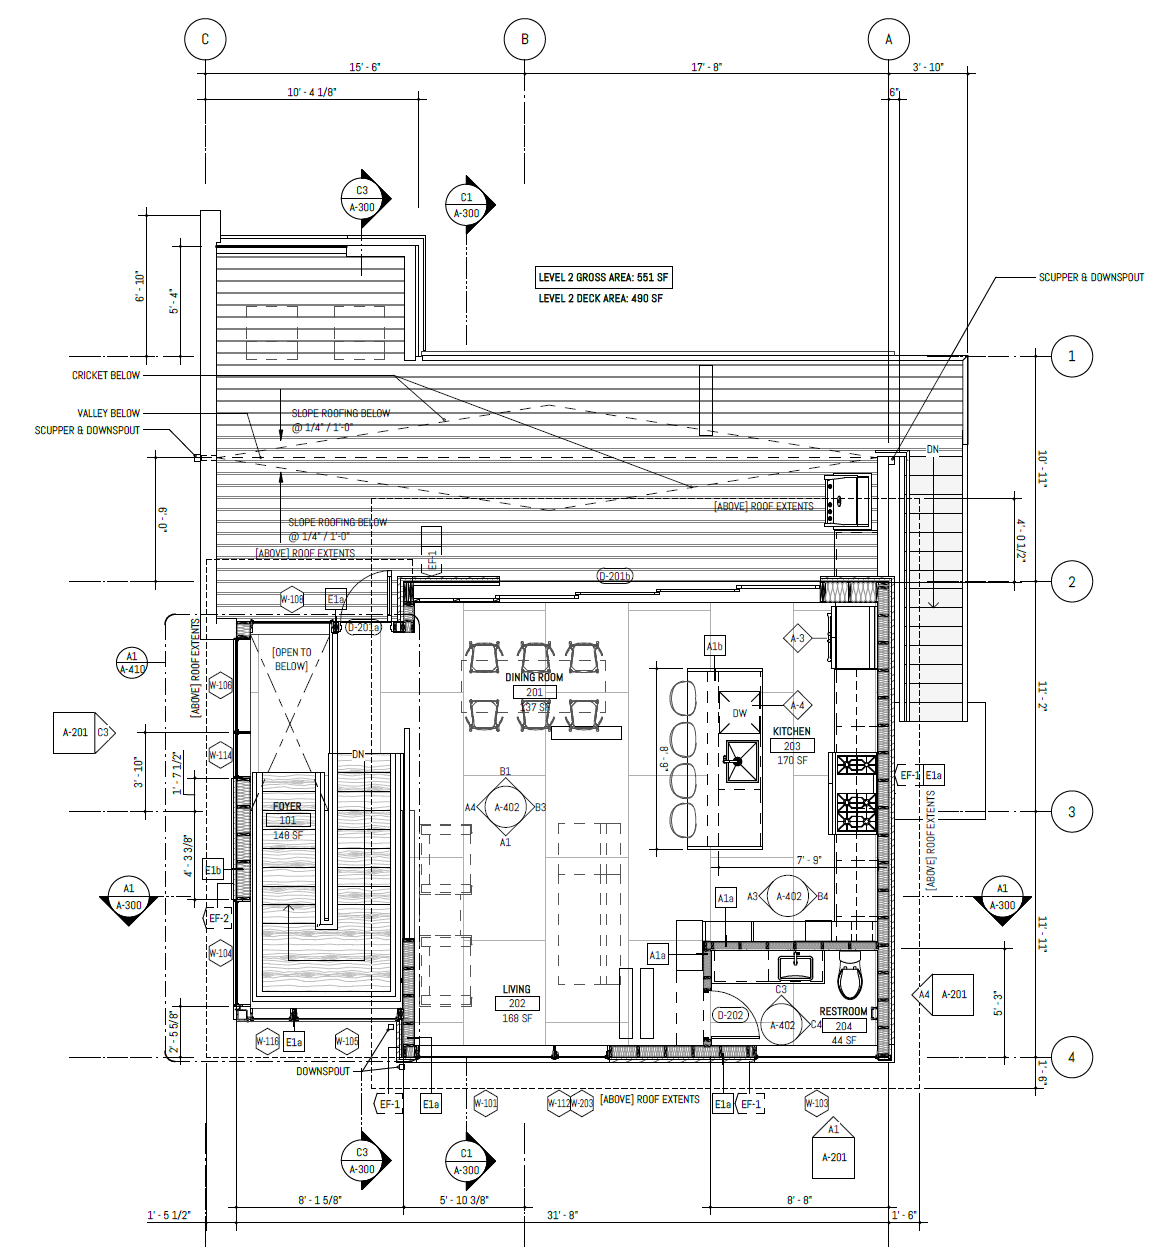
The top floor hosts an open kitchen, dining, and living space that flows out to a rooftop deck—perfect for entertaining or enjoying quiet sunsets. Large sliding doors and expansive windows bring in plenty of natural light and connect the interior to the outdoors. A central stairwell atrium links the levels, creating a strong vertical connection between private and shared spaces.
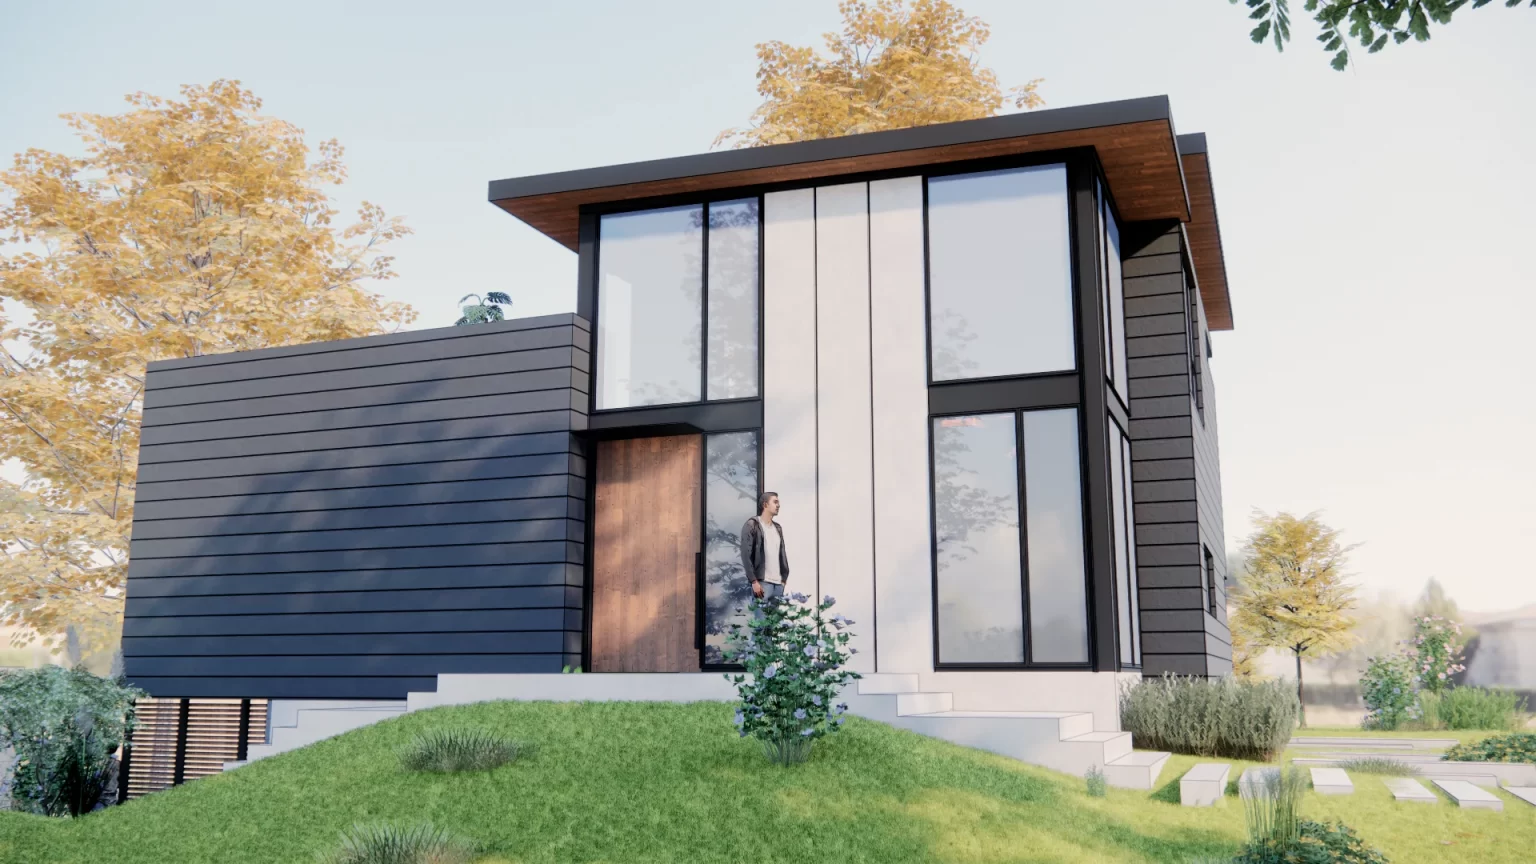
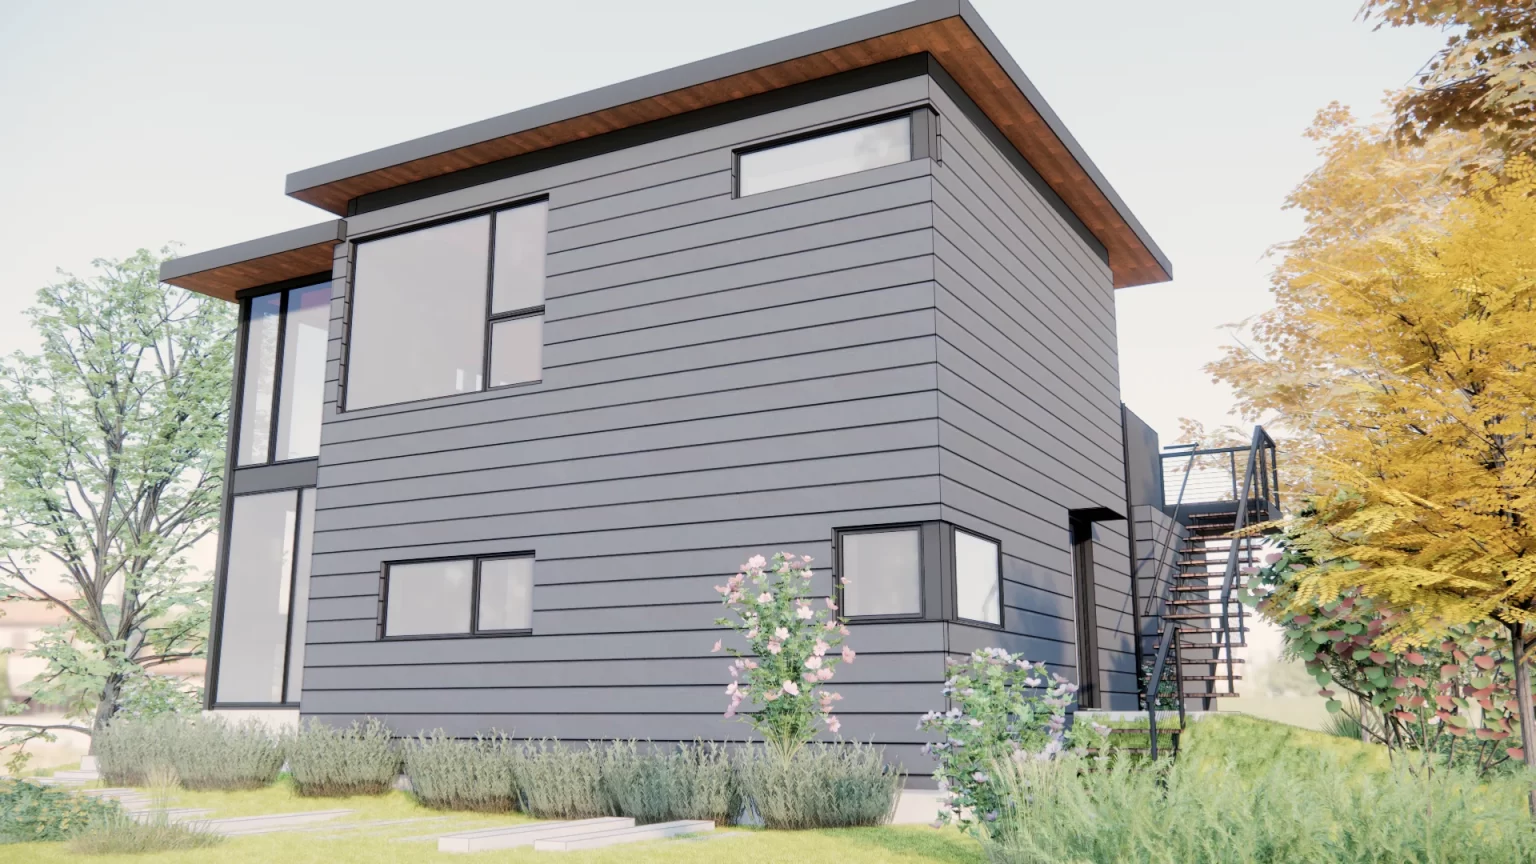
The owners were passionate about cooking and gathering, so the kitchen was designed as a place to connect. Clean, contemporary interiors keep the focus on comfort and community, while the exterior balances a modern aesthetic with warm, oversized shiplap siding for a familiar, residential feel.
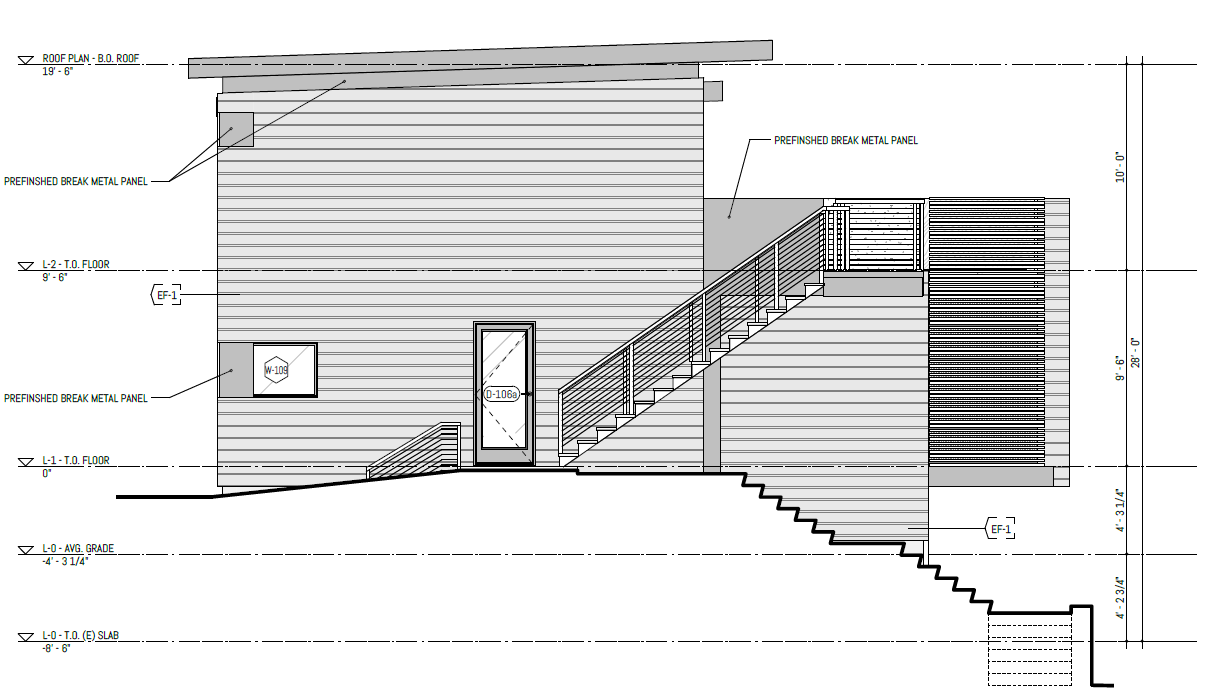
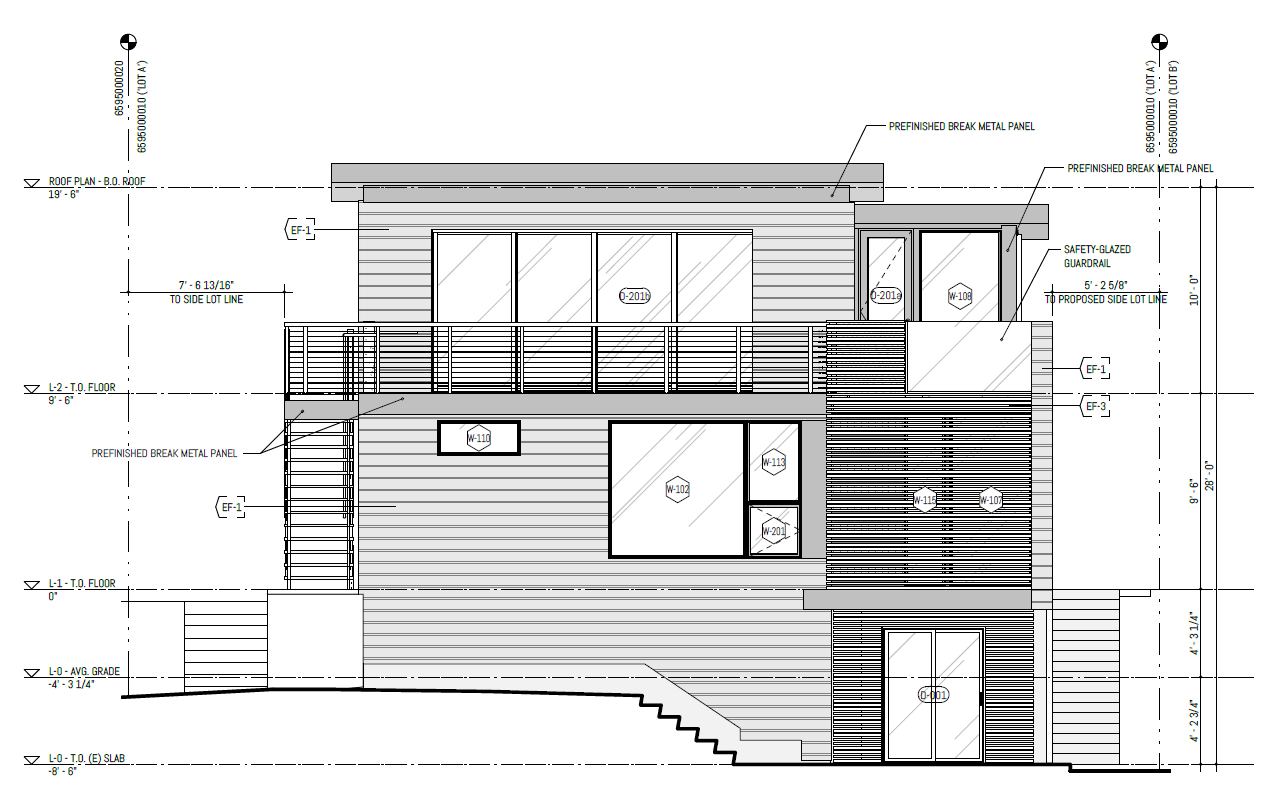
Because the site sits within a view-restricted zone, we used a low-slope shed roof to maximize allowable height and create tall, airy spaces inside—making the most of every inch without compromising the views.
Project Specs
Tacoma, WA
Residential
Permitted, unbuilt
Designed while at Ferguson Architecture (Project Role: Project Architect)
$550,000
Ready to take the next step?
Write us a short note about your project or set up a no-pressure 30-minute consultation.