
MODERN LIVING IN AN HISTORIC HOME.
Perched on a hill overlooking Commencement Bay, the Cummings Residence renovation reimagines a beloved Craftsman-style home for modern living. The Owners were drawn to the home’s warmth and character but needed more space — especially in the kitchen and upstairs bedrooms — to match the rhythm of their everyday life.
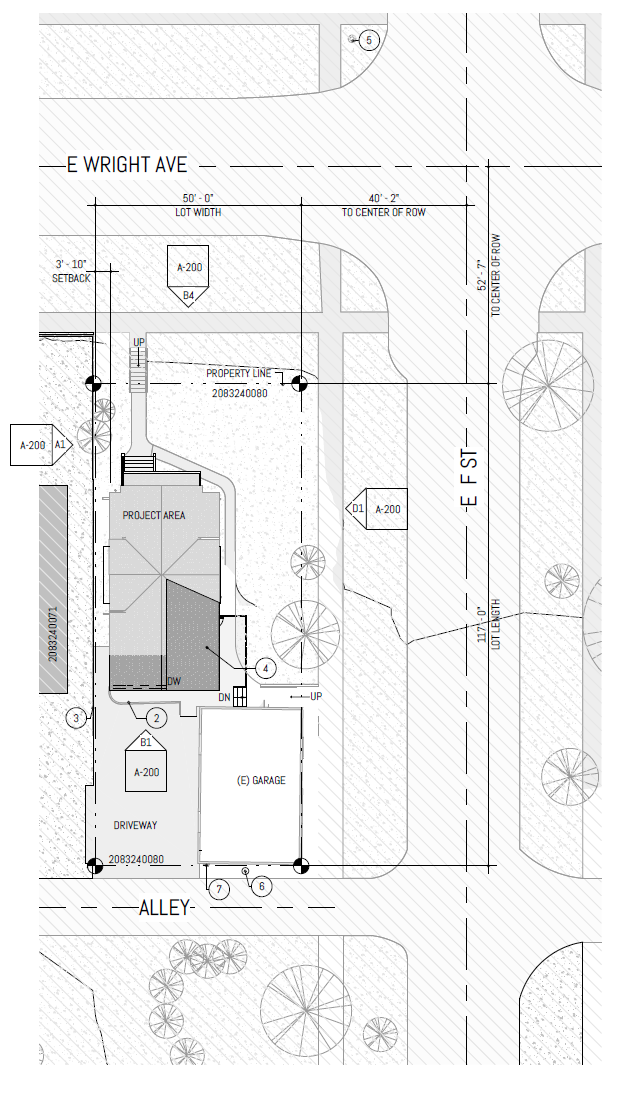
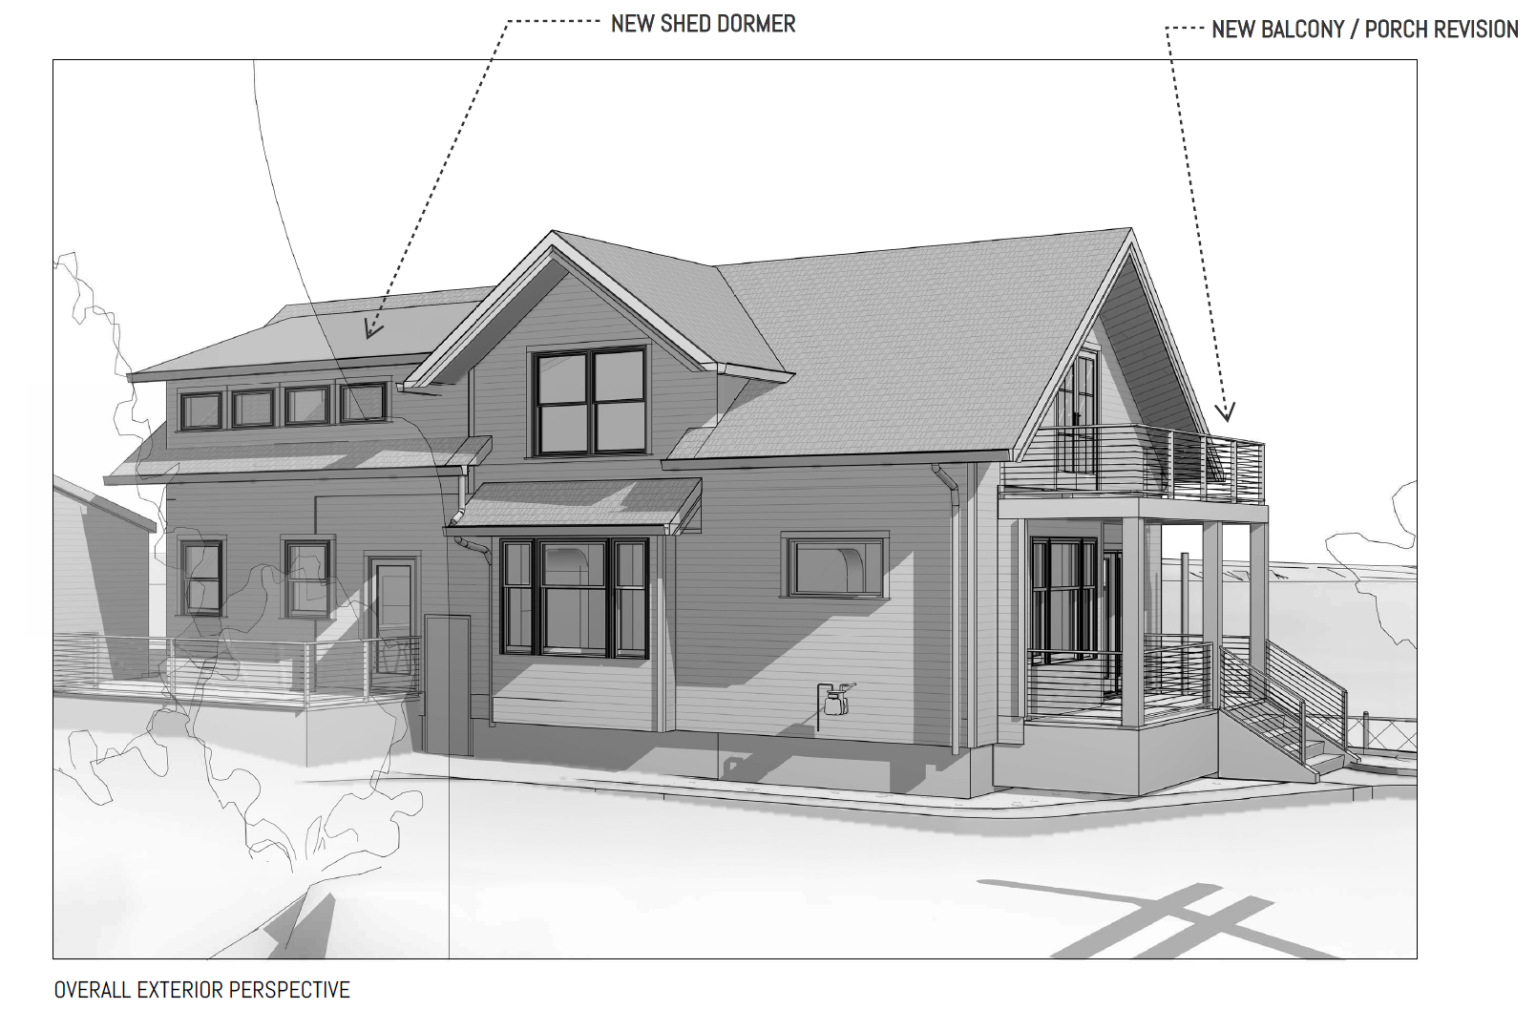
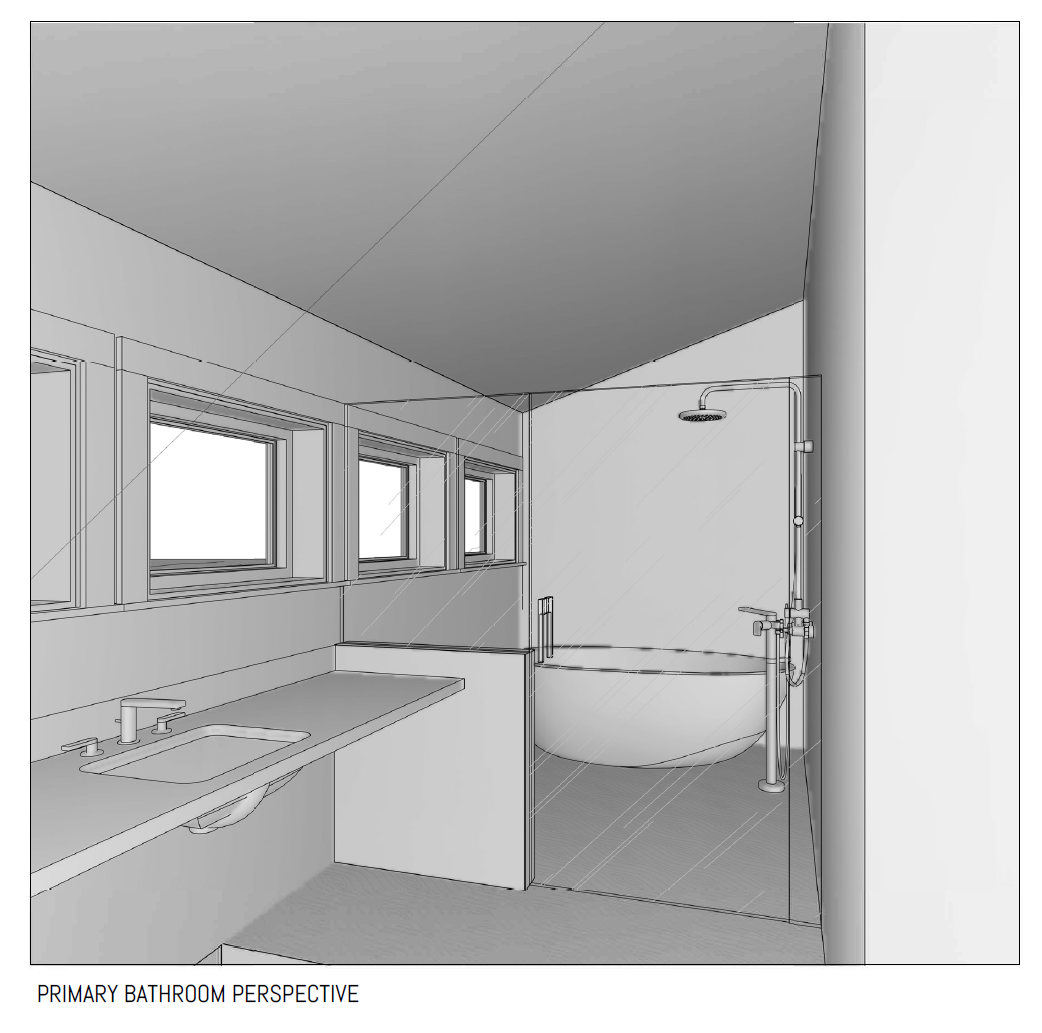
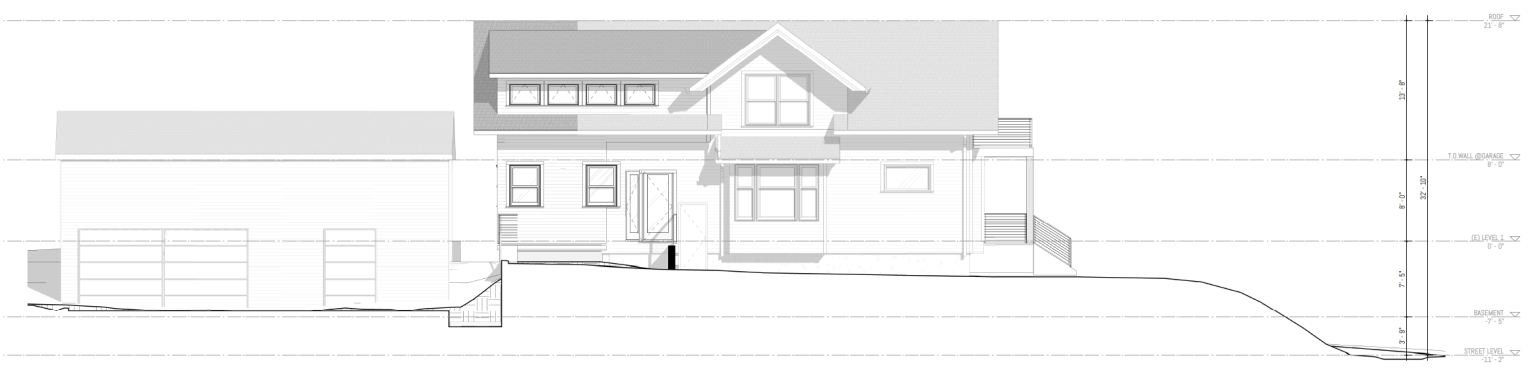
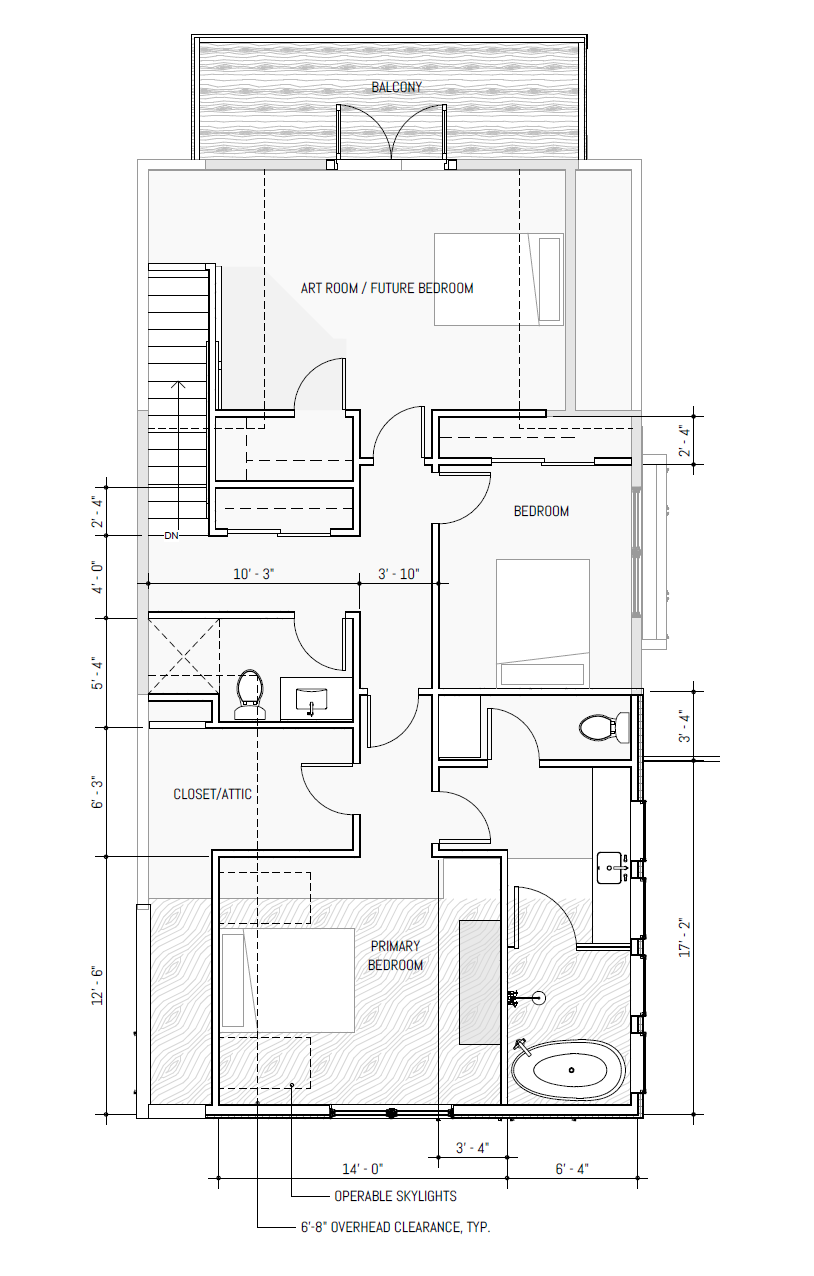
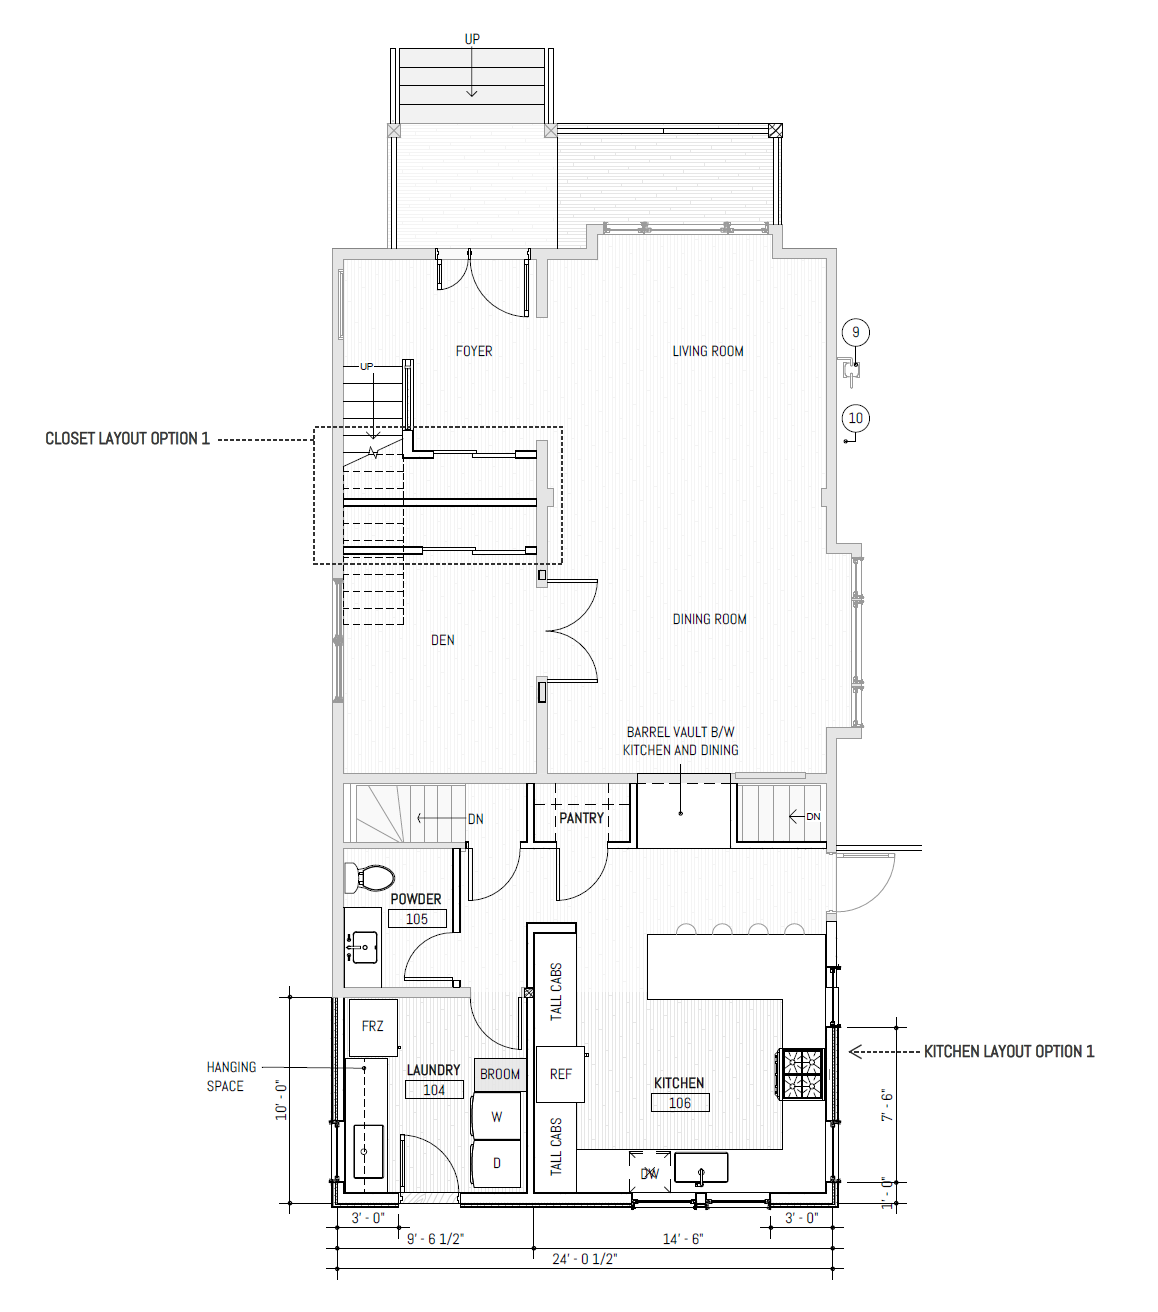
Our design approach focused on creating a seamless expansion that honors the home’s original spirit while improving comfort and functionality. A ten-foot addition to the south end of the house provided room for a new dream kitchen, laundry, and half-bath on the main level, while the upper floor gained a spacious new primary suite, guest bath, and art studio. A new dormer on the east side added much-needed headroom and light, making the once-cramped upper floor feel open and inviting.
Throughout the process, we worked closely with the Owners through multiple design iterations to balance their wish list, budget, and the home’s architectural integrity. The result is a thoughtful transformation that feels both familiar and refreshed — spacious yet cozy, with every detail shaped around the way they love to live.
PROJECT SPECS
Tacoma, WA
Residential
Designed while at Ferguson Architecture (Project Role: Project Architect)
$450,000
Ready to take the next step?
Write us a short note about your project or set up a no-pressure 30-minute consultation.