
KITCHEN. FARM STAND. LOCAL & REGENERATIVE.
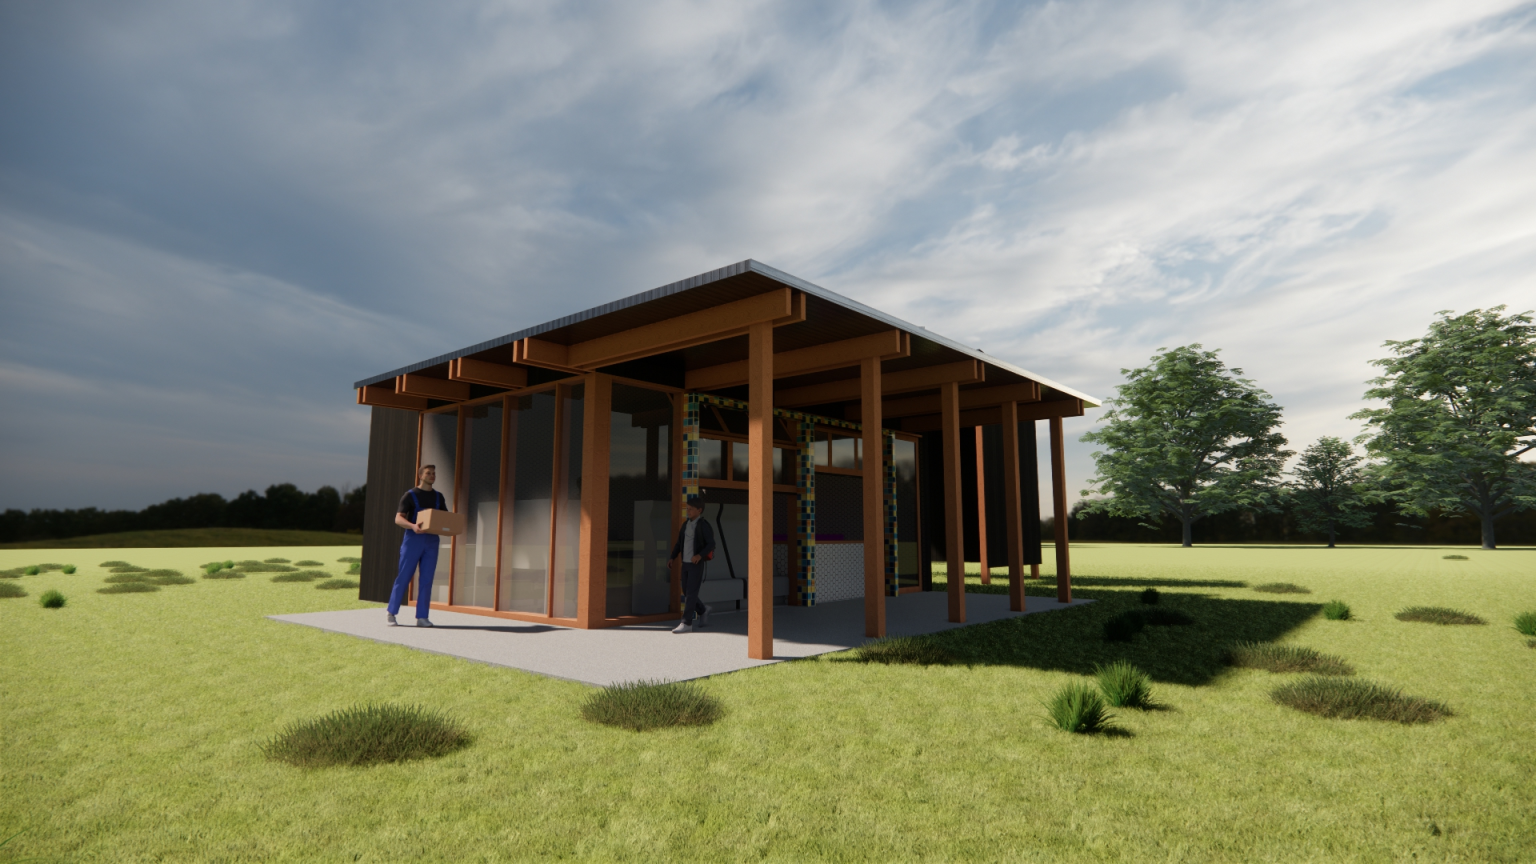
De La Mesa Farms is all about community, culture, and growing good food—so it only makes sense that their new 900-square-foot building does the same. Nestled on a 2-acre farm in South Tacoma, this project expands the operations of a family-run business that practices regenerative, no-till farming. The new kitchen, processing facility, and produce stand are designed to meet the growing needs of both the farm and the local community, all while staying true to their sustainable and cultural roots.
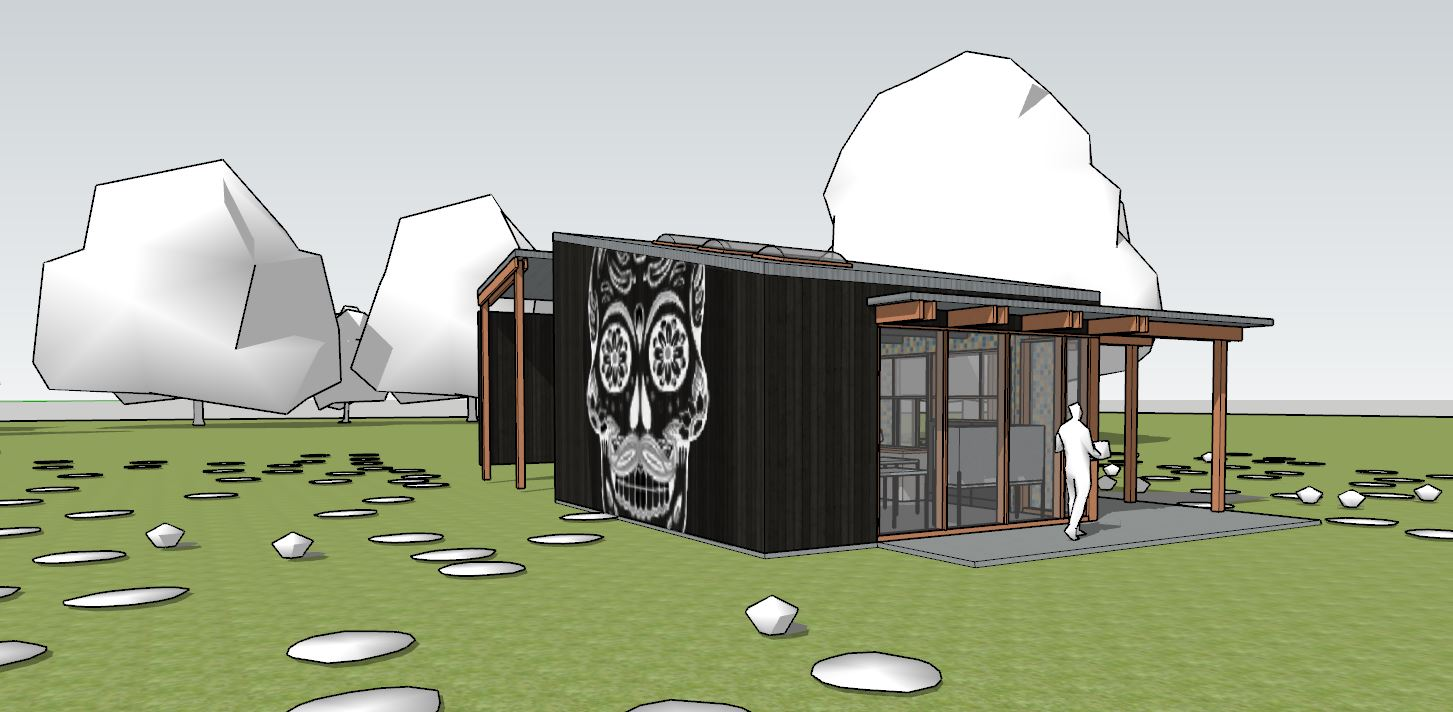
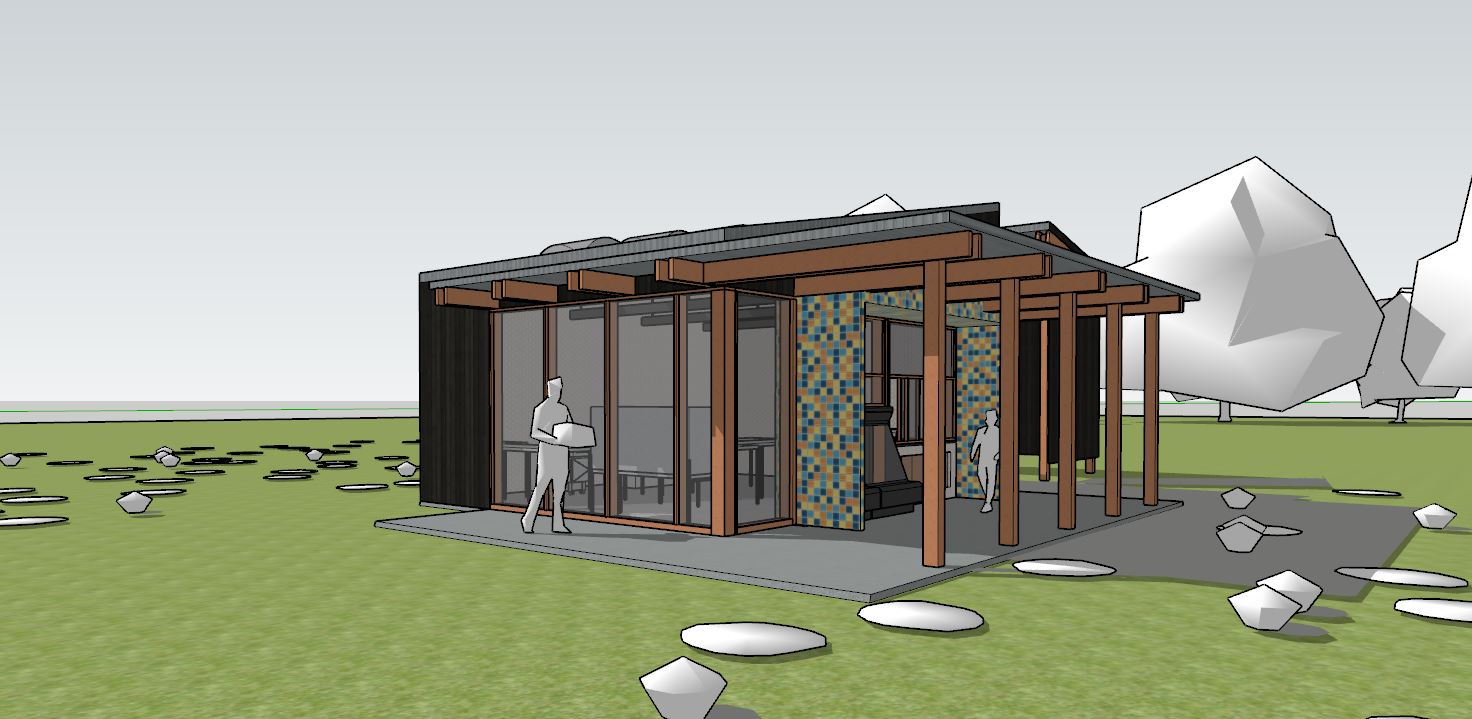
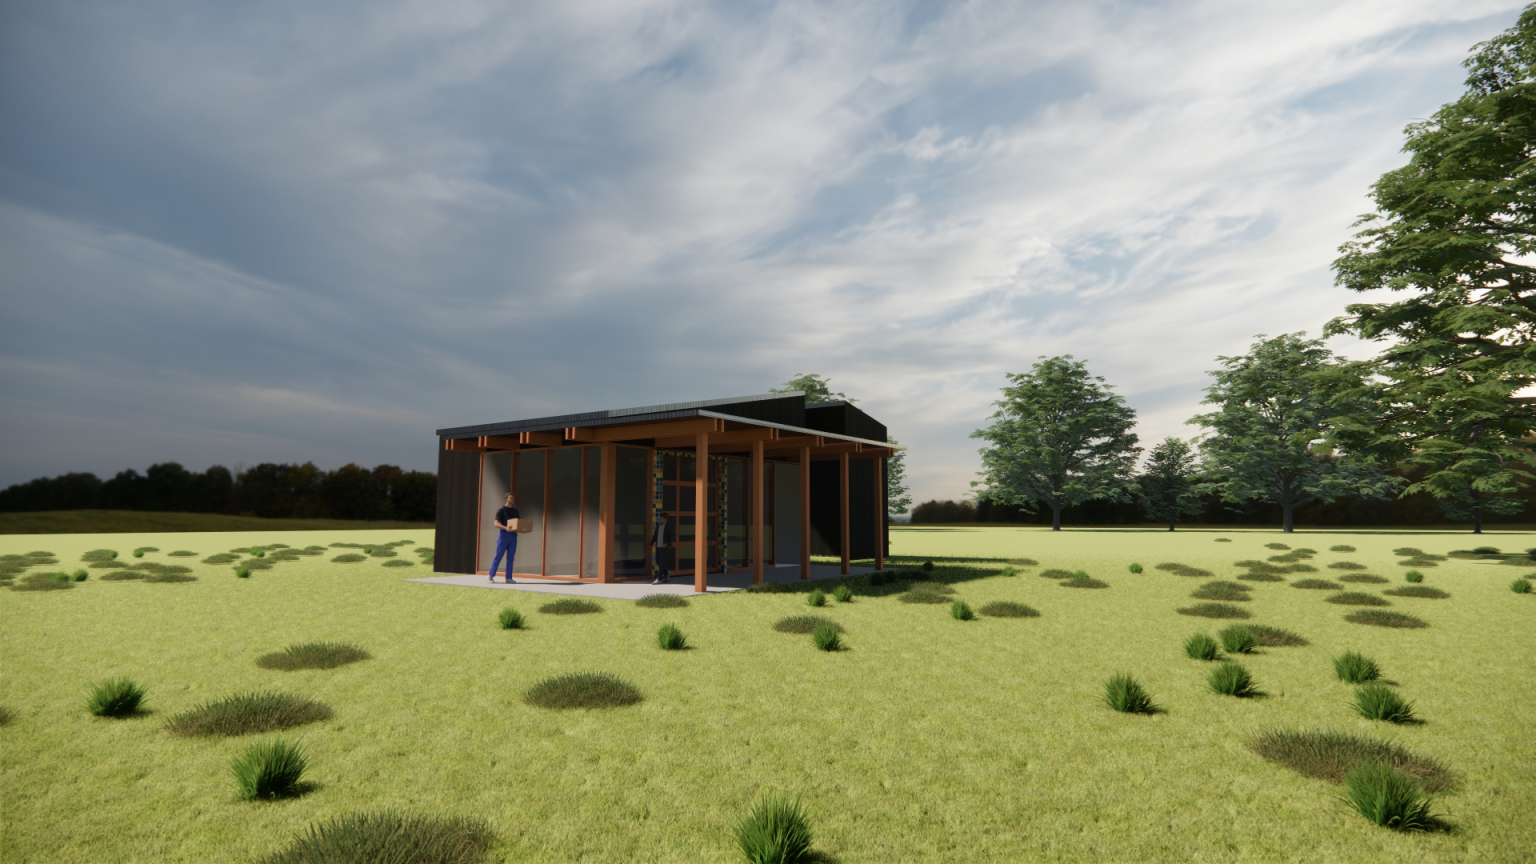
The building itself is a simple, agrarian shed-roof form that feels right at home on the farm. Using materials like corrugated metal siding and exposed wood, the structure evokes the feel of a working farm—tough, utilitarian, but with an eye for quality. The design supports De La Mesa’s dual mission of producing fresh, local food while also creating a space to share that food and their story with others.
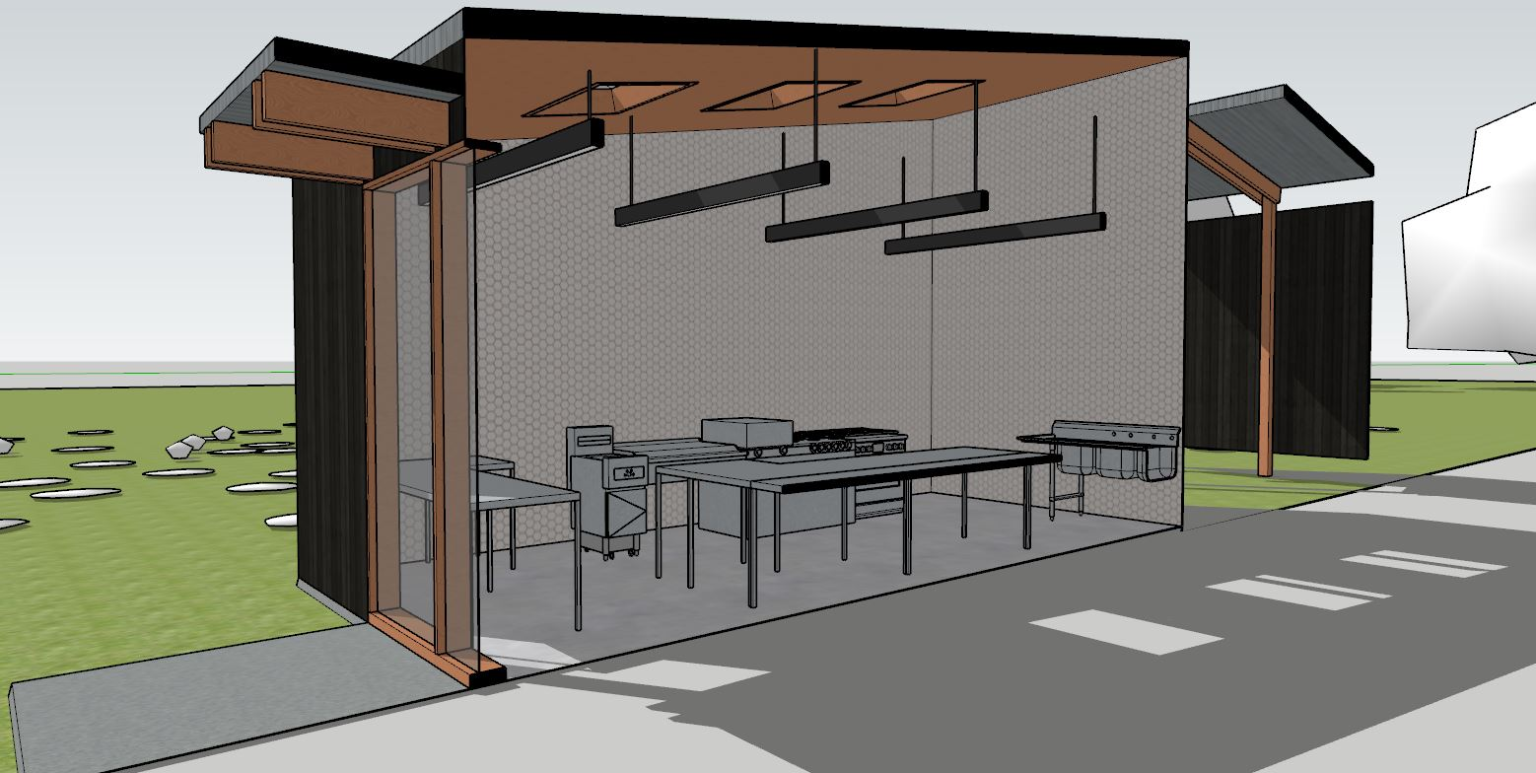
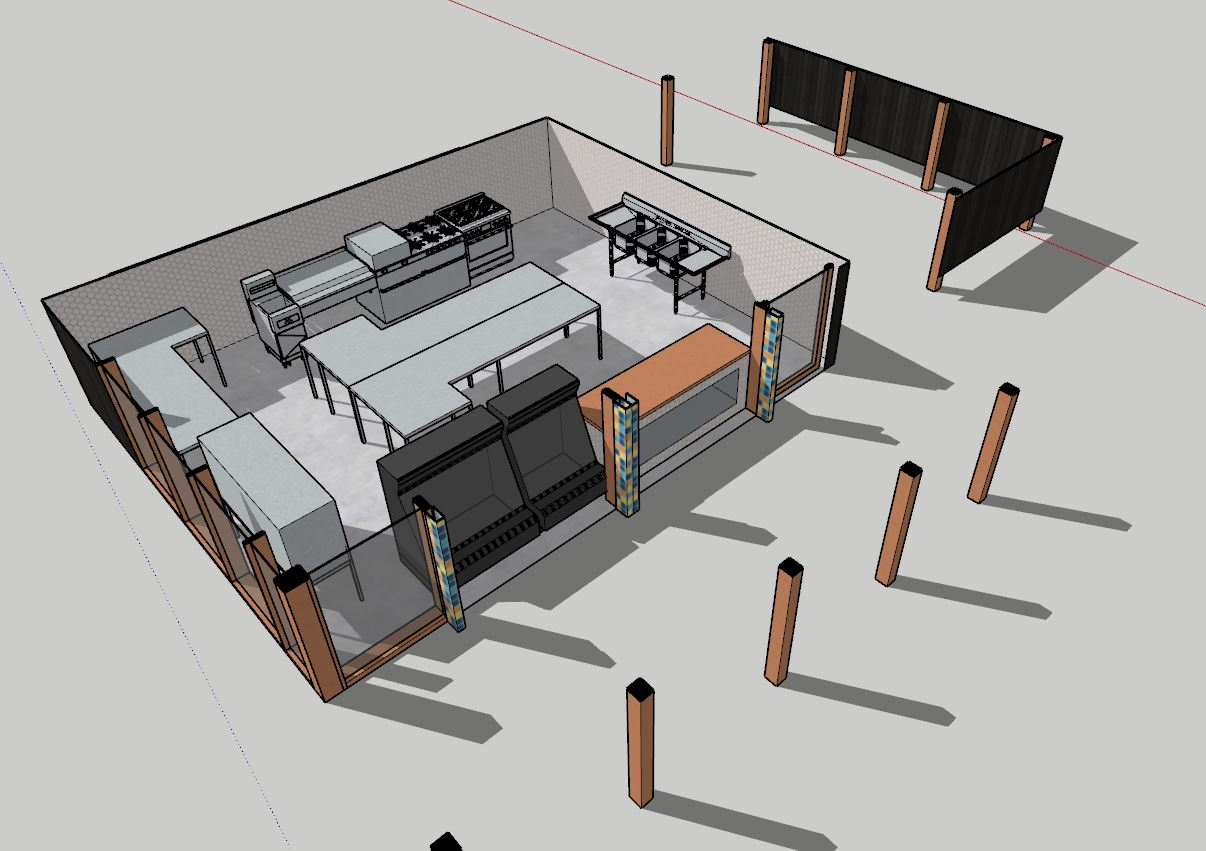
Inside, the new kitchen and processing areas will allow the farm to produce fresh, made-from-scratch Hispanic farm food—think salsas, tortillas, and other traditional recipes. There’s also a dedicated space to process produce for local farmers’ markets, keeping it all in the family, so to speak.
One of the coolest touches? The owners wanted the building to reflect their Hispanic heritage, so a large, vibrant Día de los Muertos skull is painted on the side of the building—proudly showcasing their culture and the spirit of the farm. It’s a beautiful way to tie in both the community and family tradition.
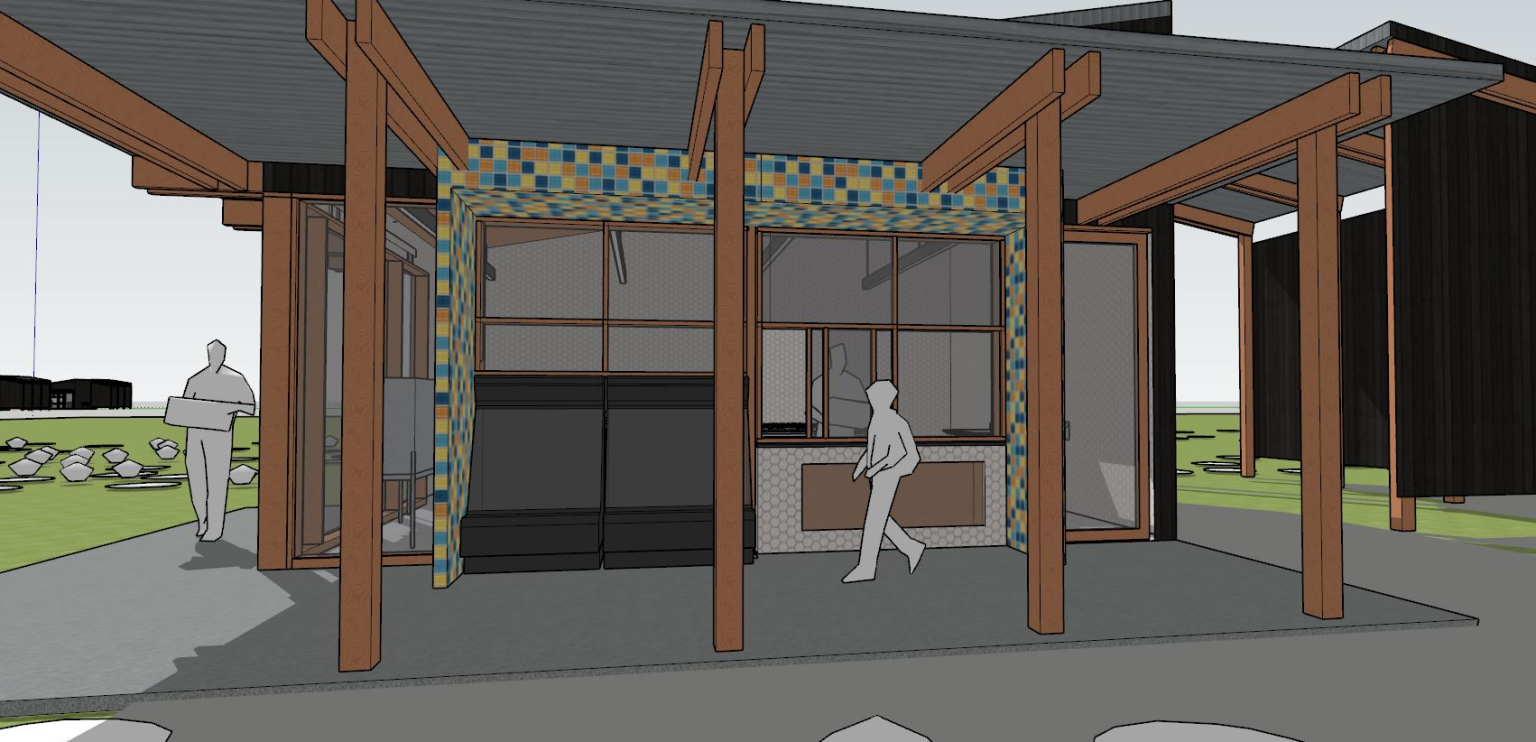
Visitors will also have a chance to get a taste of the farm with a walk-up window and produce stand, where they can buy fresh, local produce straight from the source. It’s not just a farm; it’s a place to connect and learn, as the owners also host farming classes for locals.
With this new space, De La Mesa Farms isn’t just growing food—they’re growing connections, building a more sustainable future, and honoring the traditions that make their farm so special.
Project Specs
South Tacoma, Washington
Farm stand / agricultural
In Design / Permitting Phase
Designed while at Ferguson Architecture (Project Role: Project Architect)
$250,000
Ready to take the next step?
Write us a short note about your project or set up a no-pressure 30-minute consultation.